Karri Valley Retreat
00
1
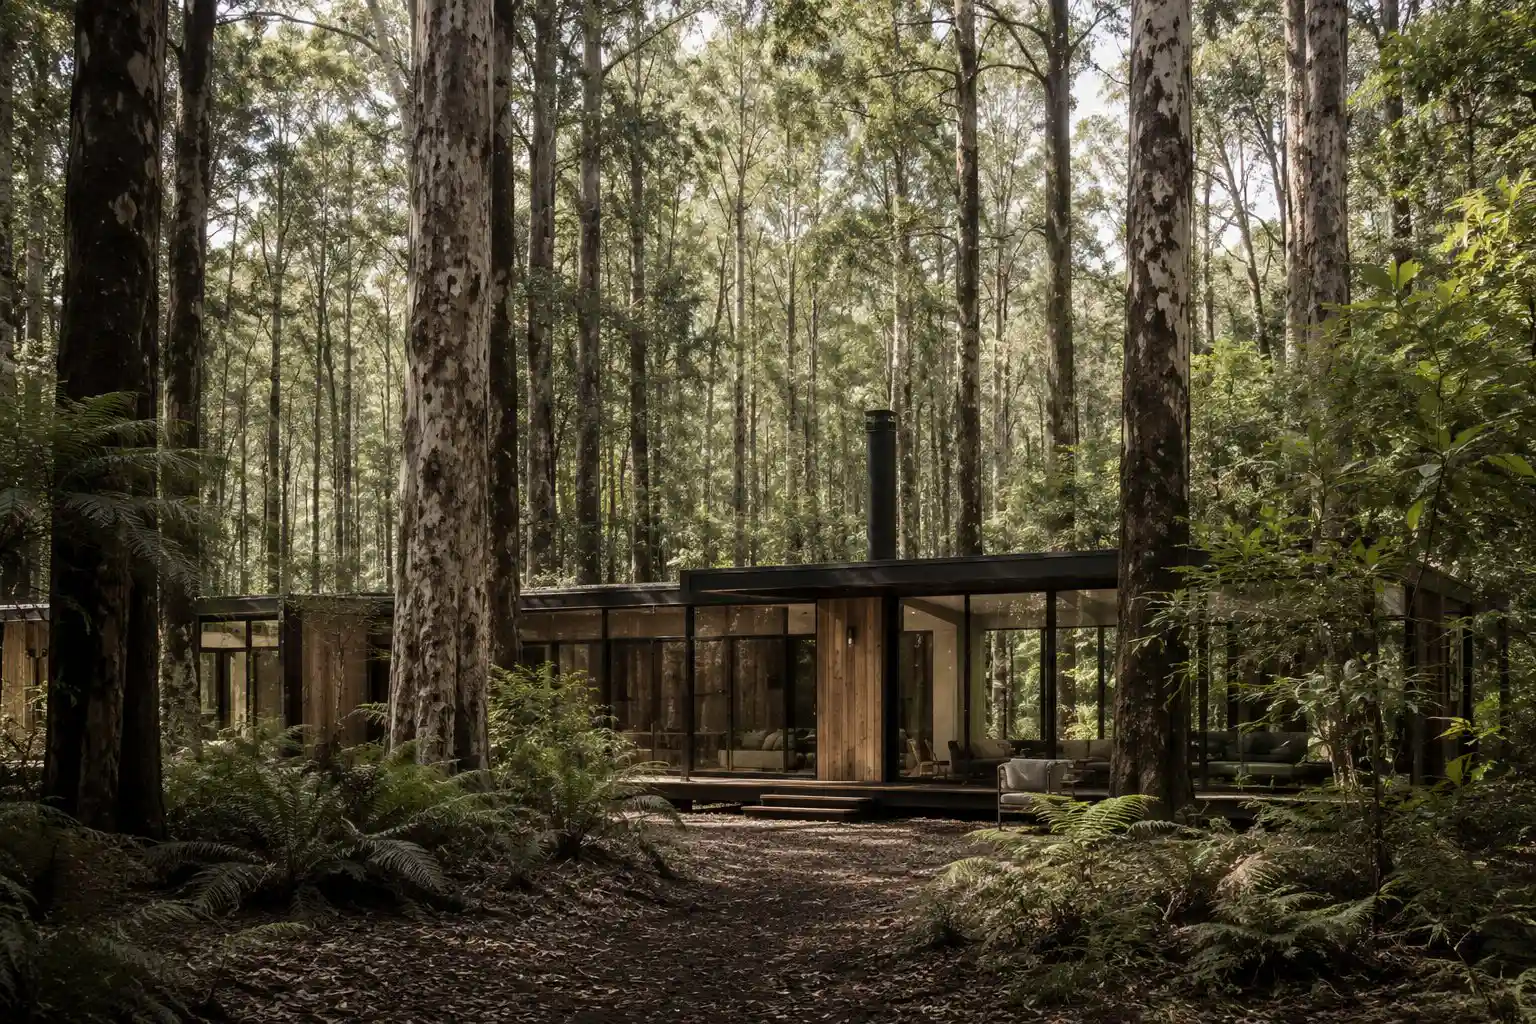
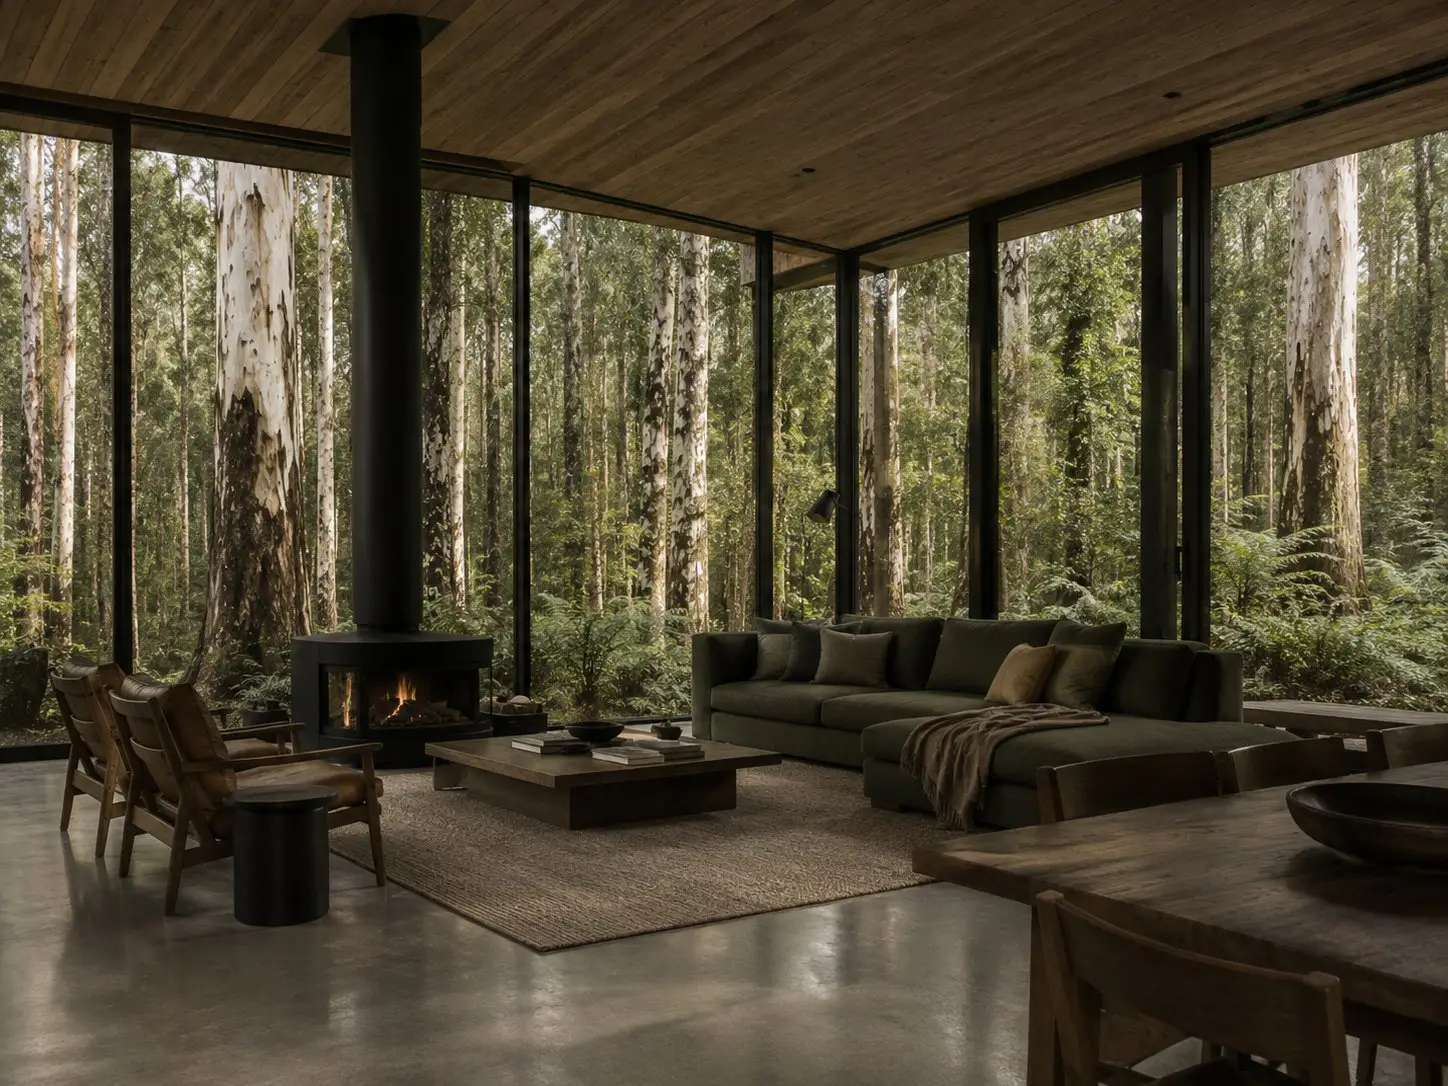
A retreat built into the floor of an ancient karri forest. The trunks frame every window, the canopy filters every ray of light, and the boundary between inside and outside is deliberately unclear.

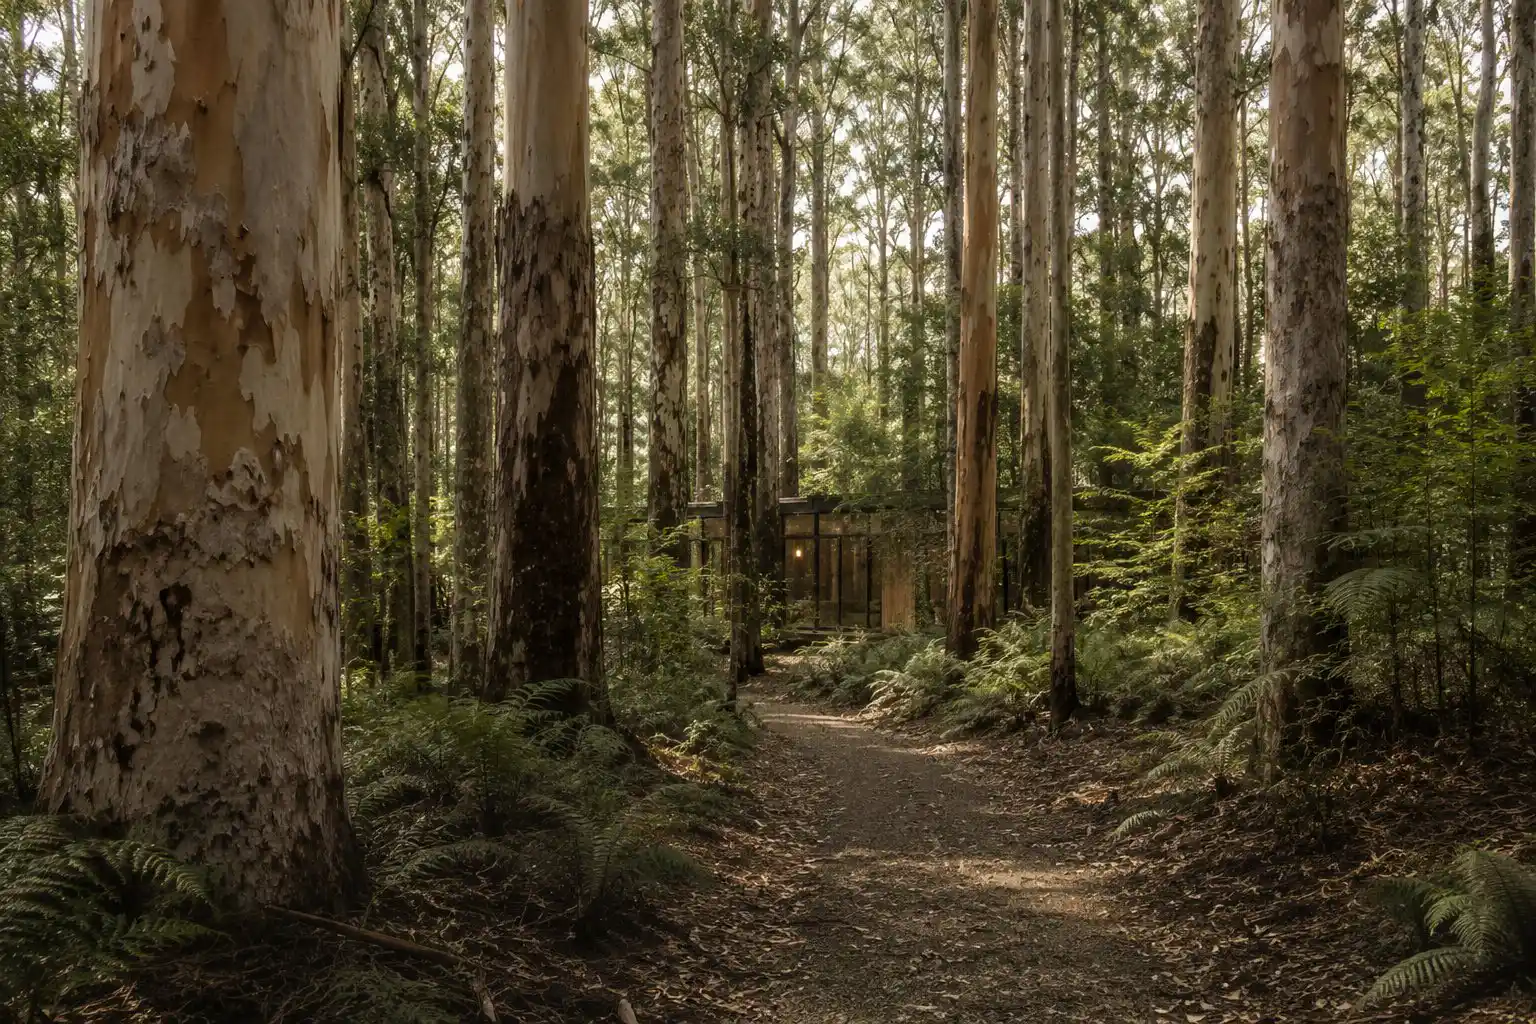
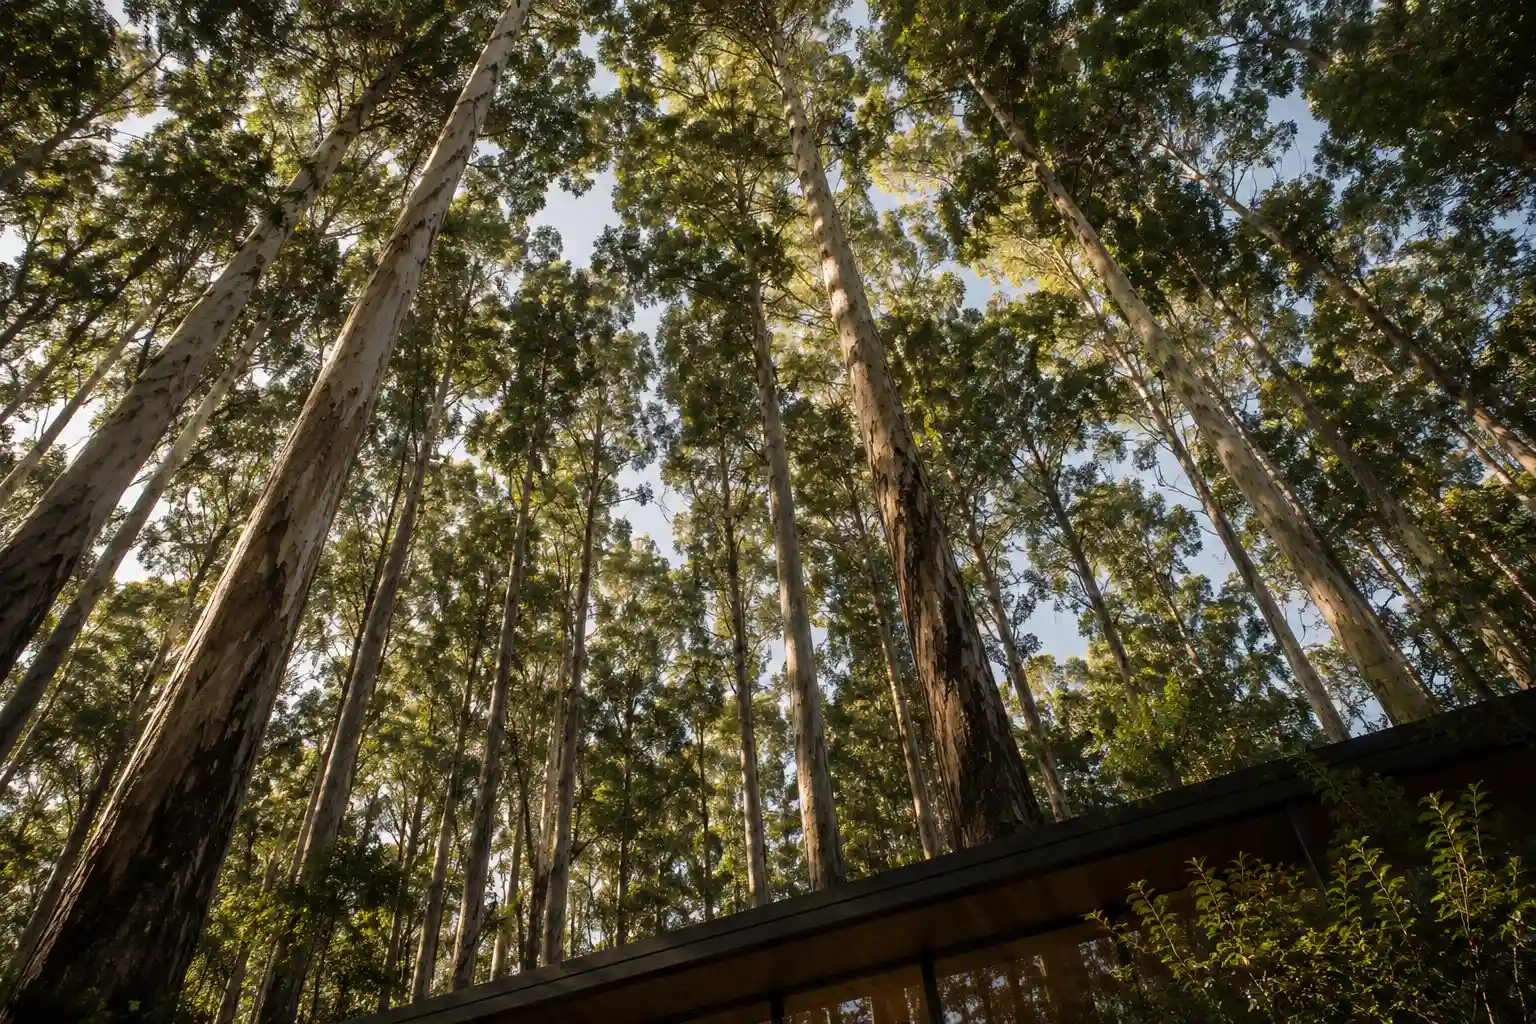
Karri trees can live for three hundred years. Building in a karri forest is an act that requires humility — the trees were here long before and will be here long after. We designed accordingly.
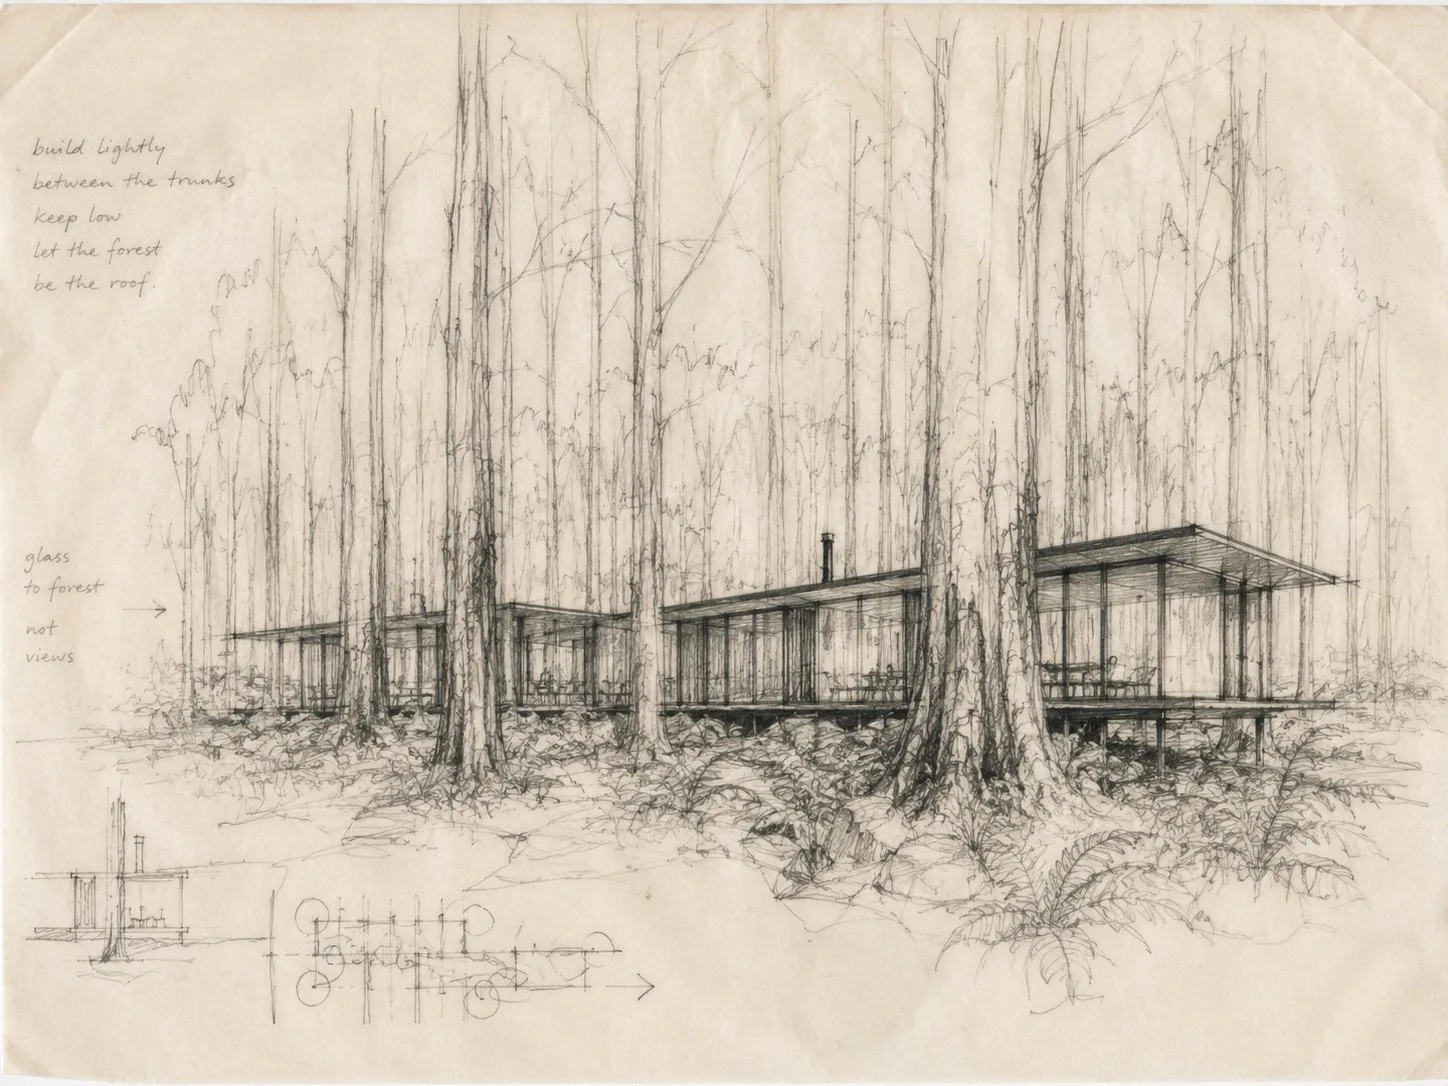
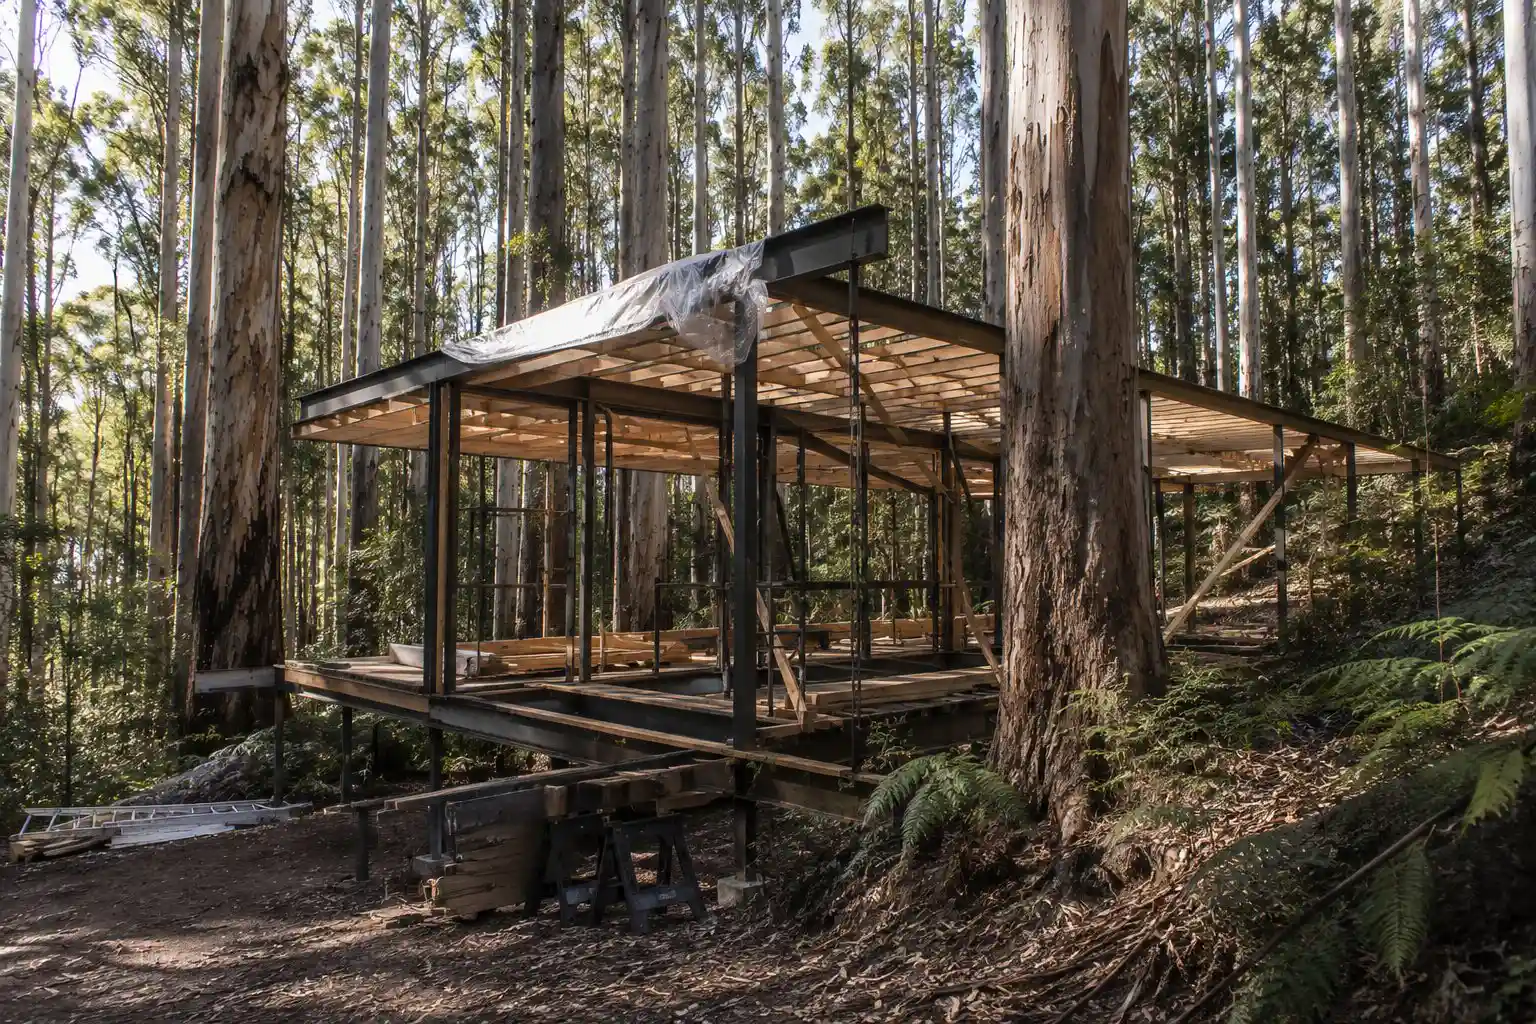
The forest set the rules. No tree could be removed, no root system damaged, no sight line interrupted. The plan was determined by the trees, not by us.
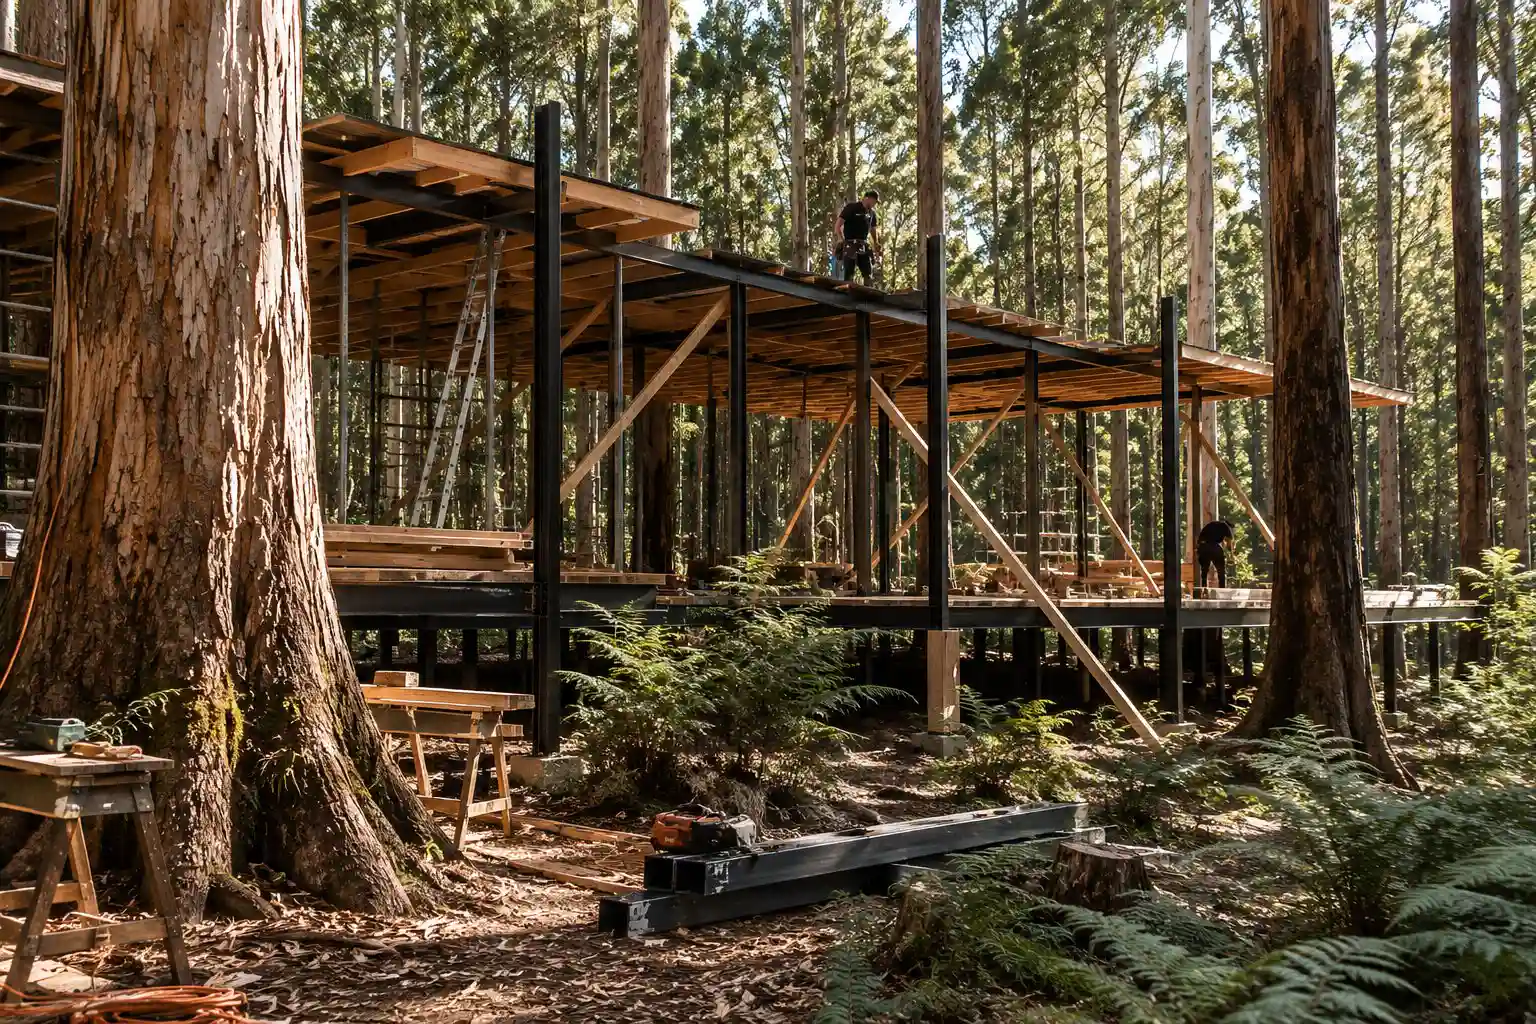
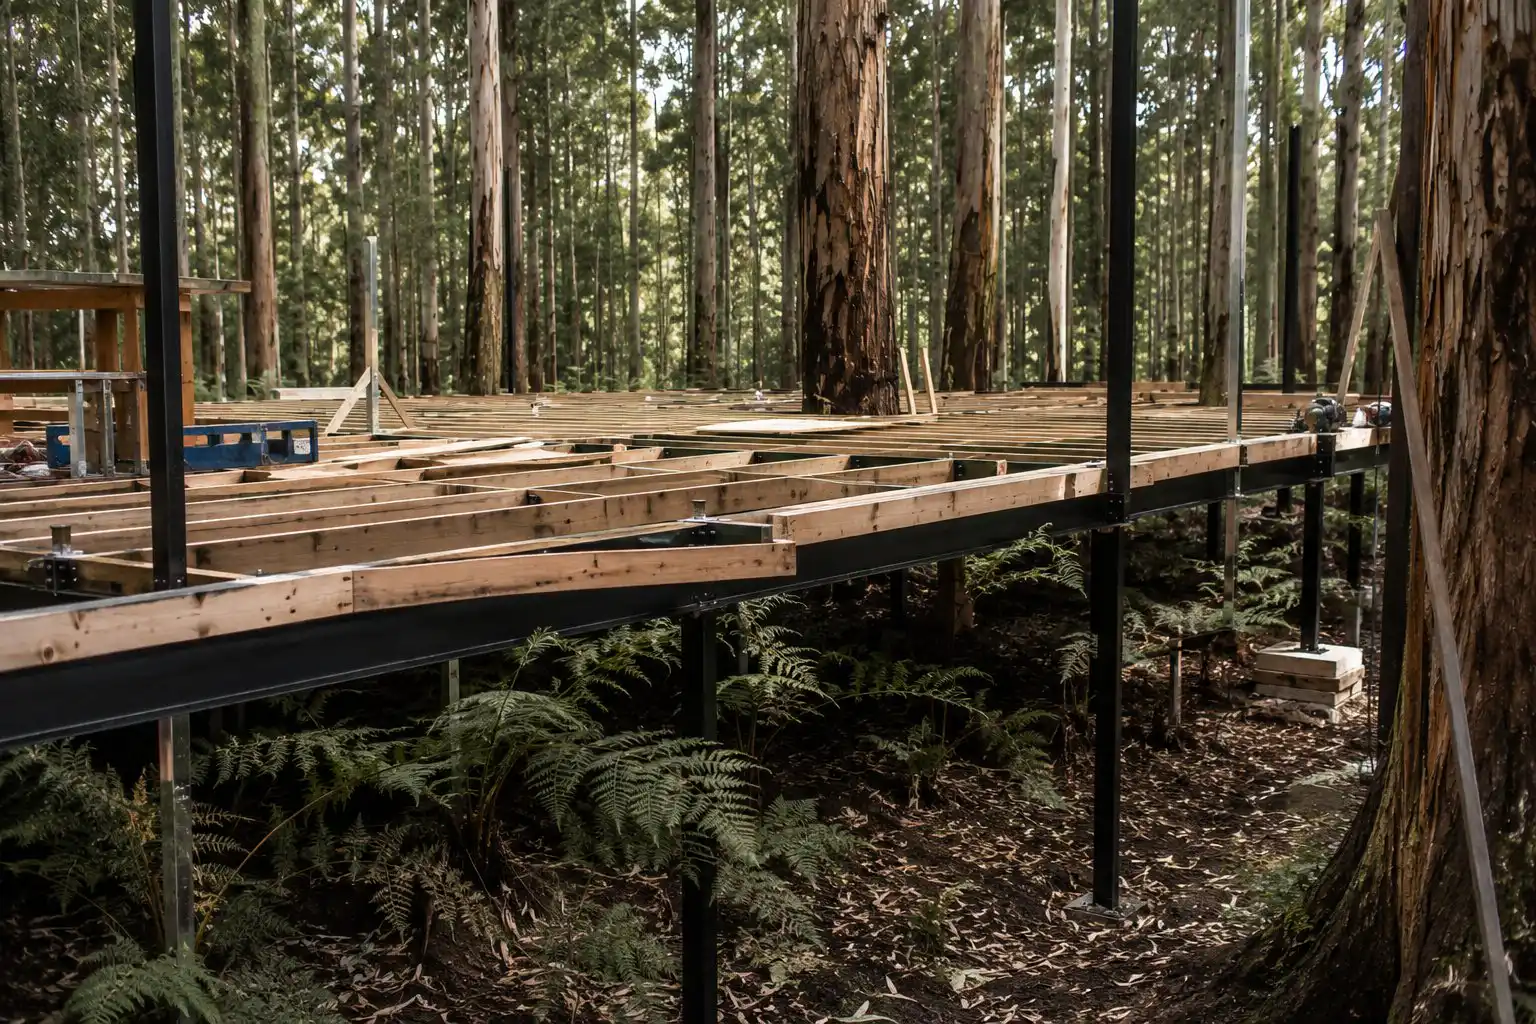
We mapped every trunk within thirty metres of the footprint and used those positions as the planning grid. The plan reads as glazed pavilions connected by walkways, positioned in the gaps between trees, elevated above the forest floor.
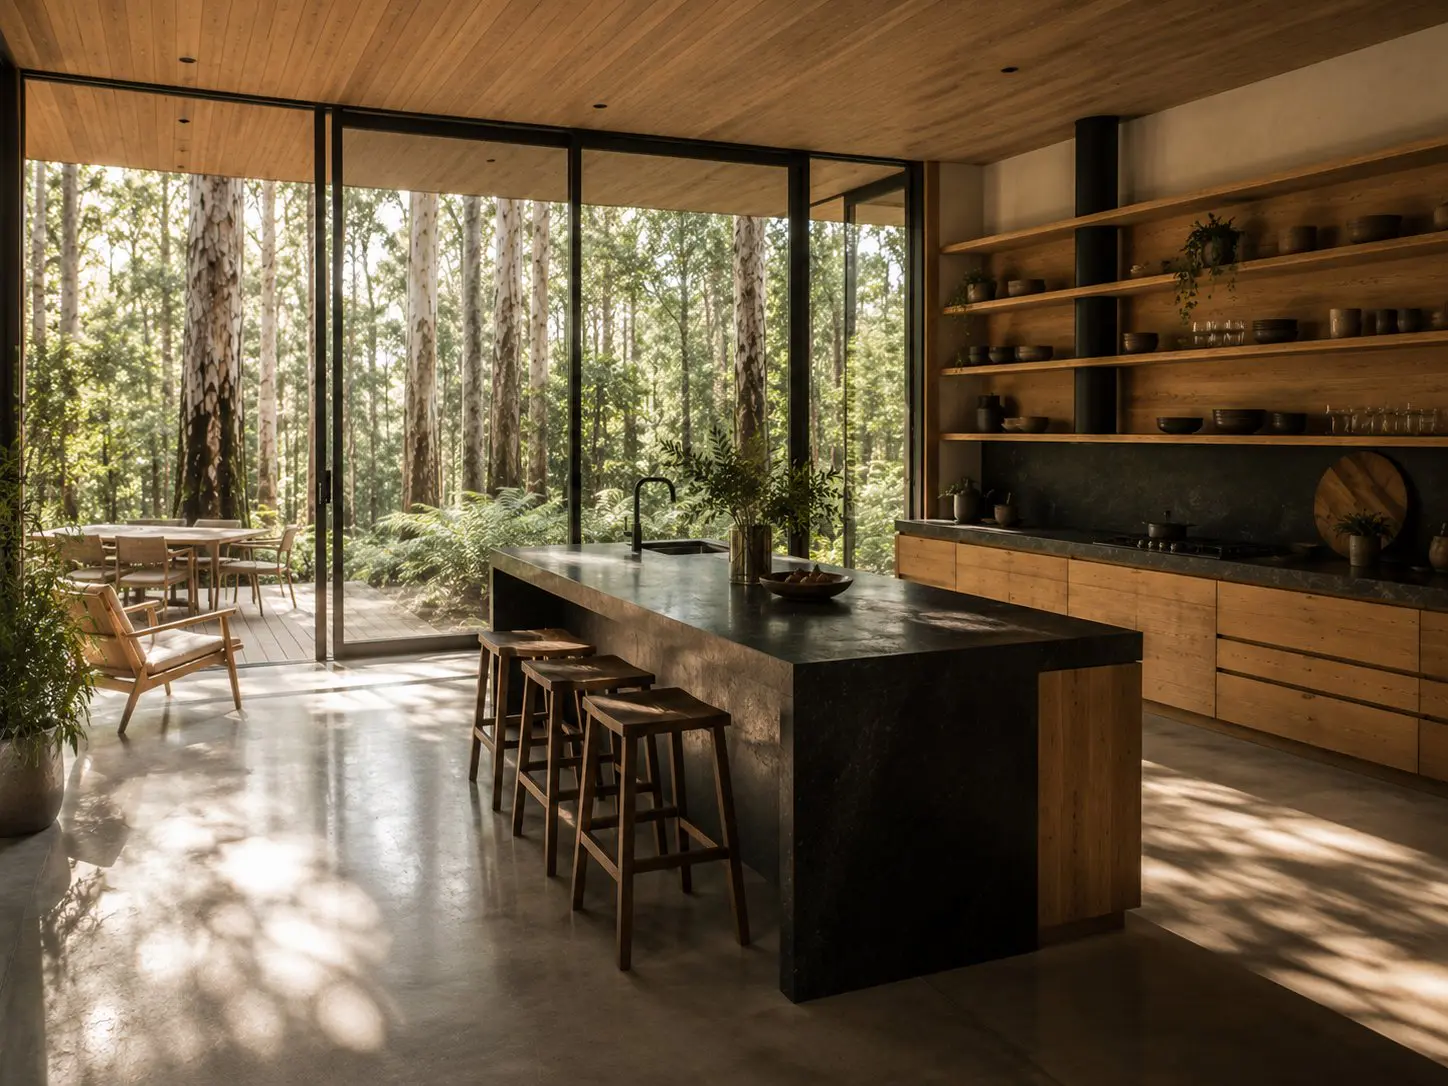
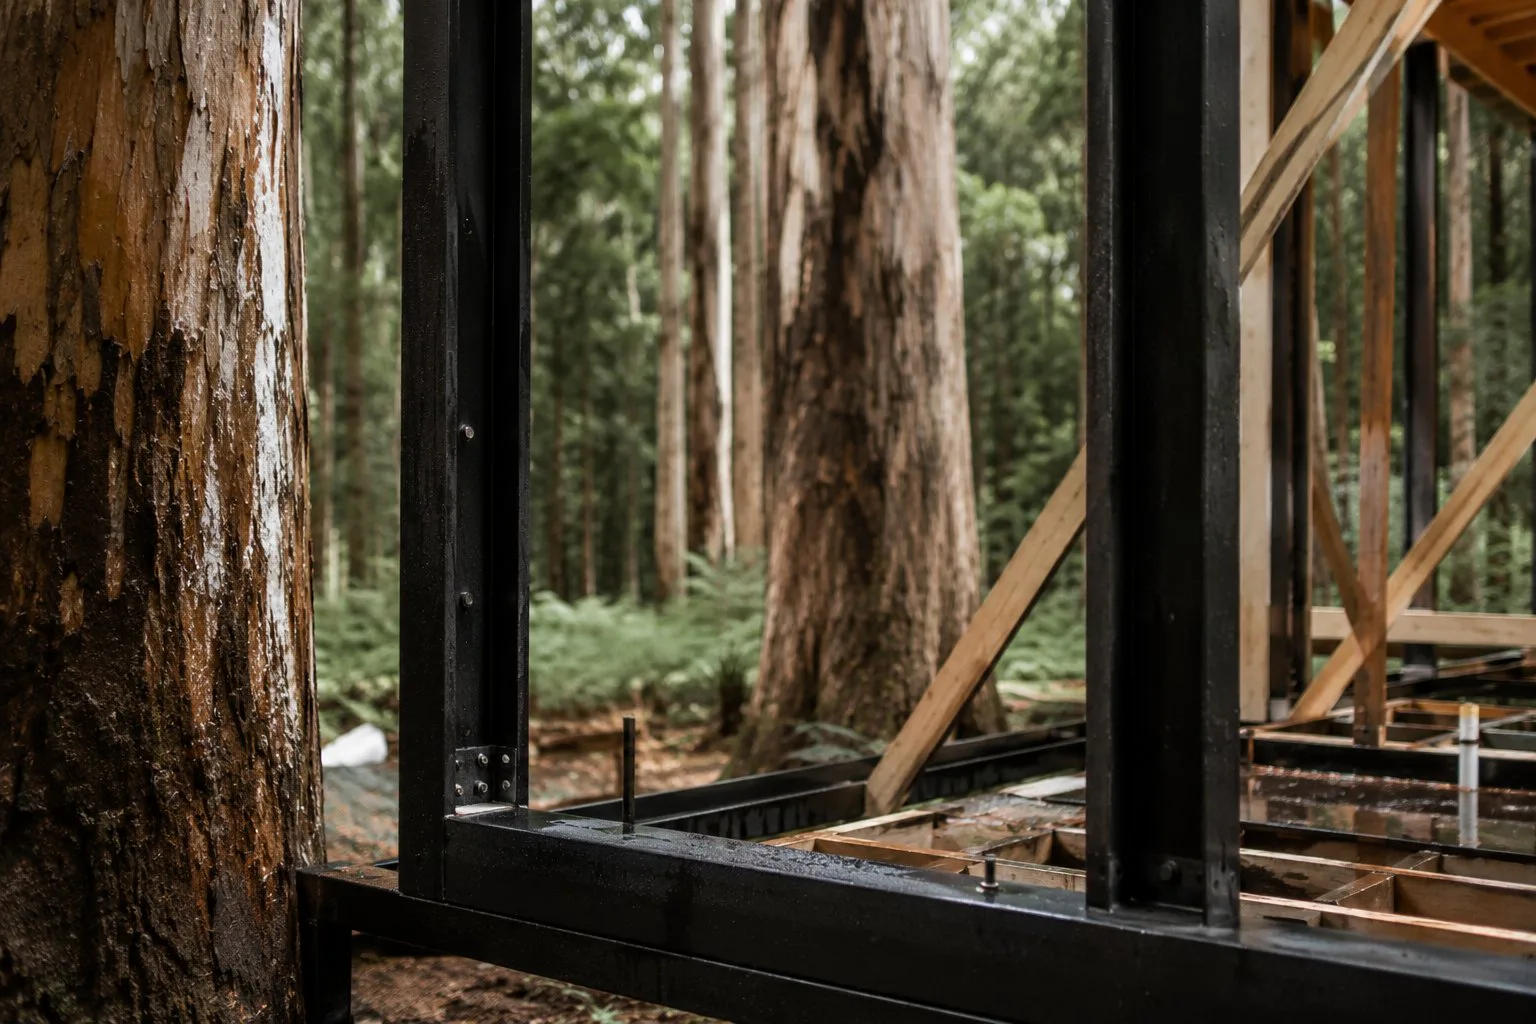
Raw karri timber, blackened steel, and full-height glazing on all forest-facing sides. From inside, the karri trunks are part of every room. At dusk, warm light reflects off pale bark and the boundary between inside and outside dissolves. A building that belongs to the forest.
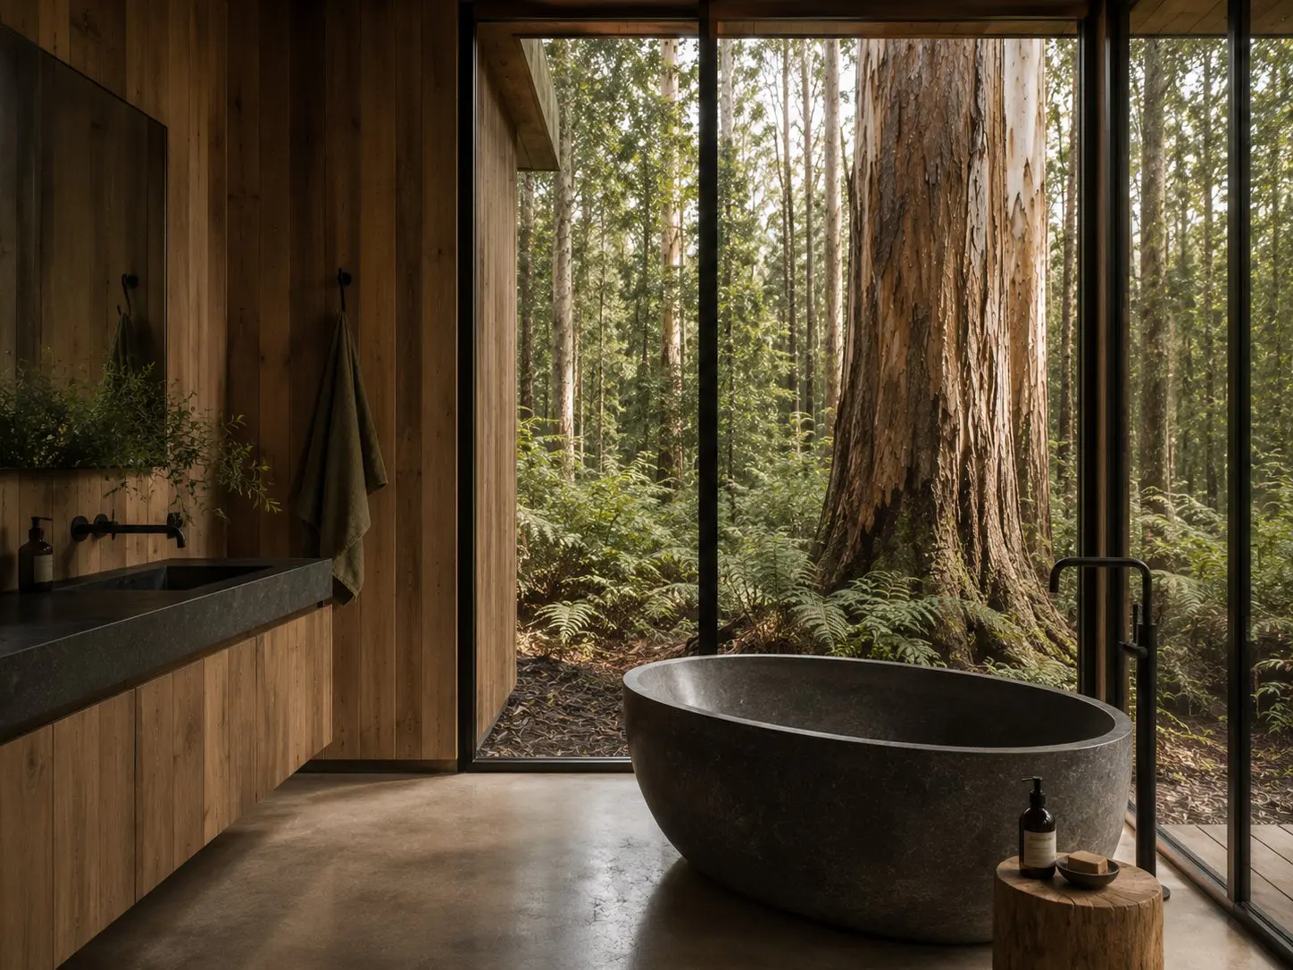
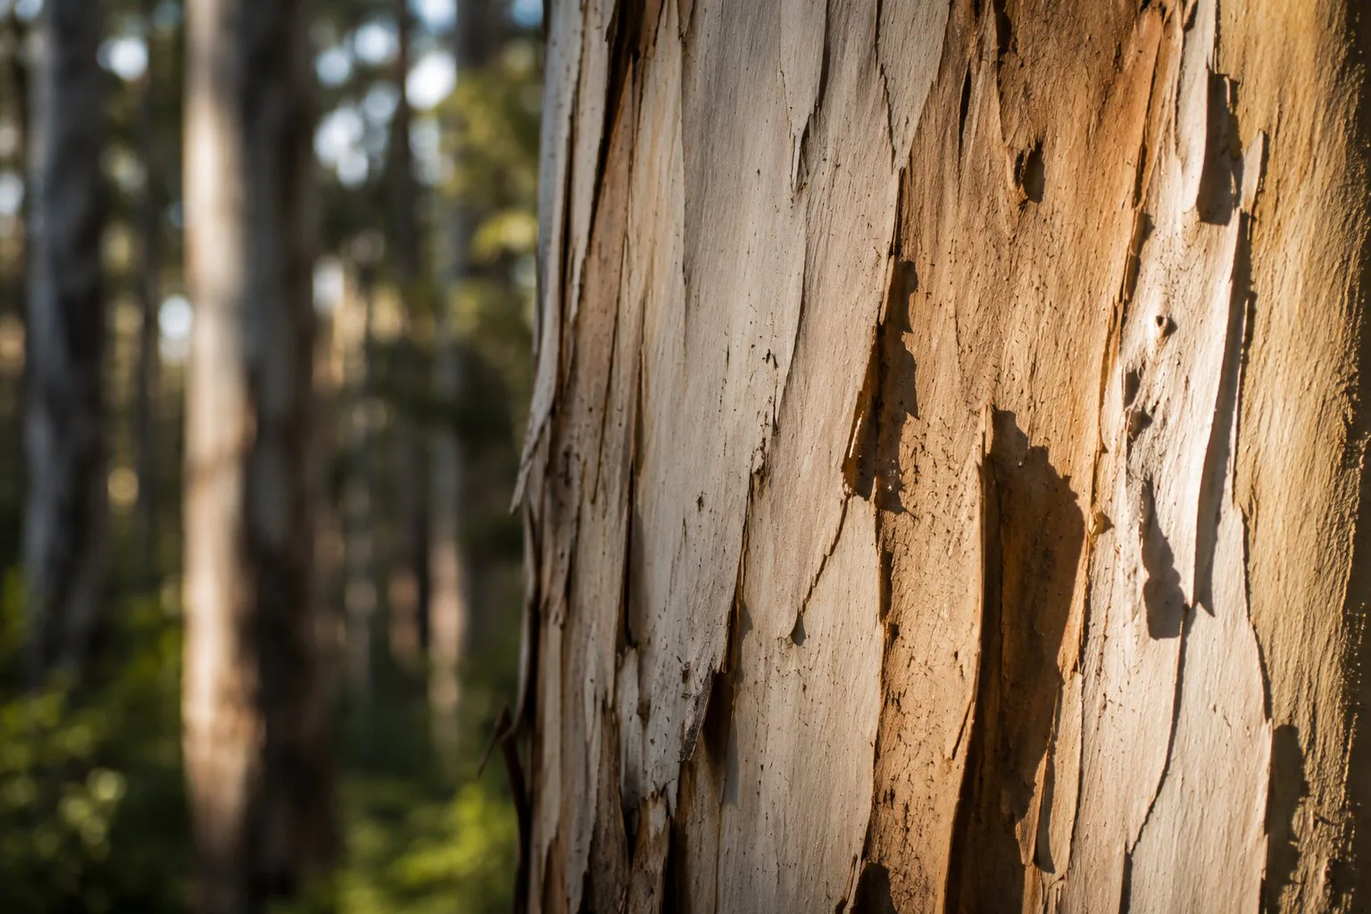
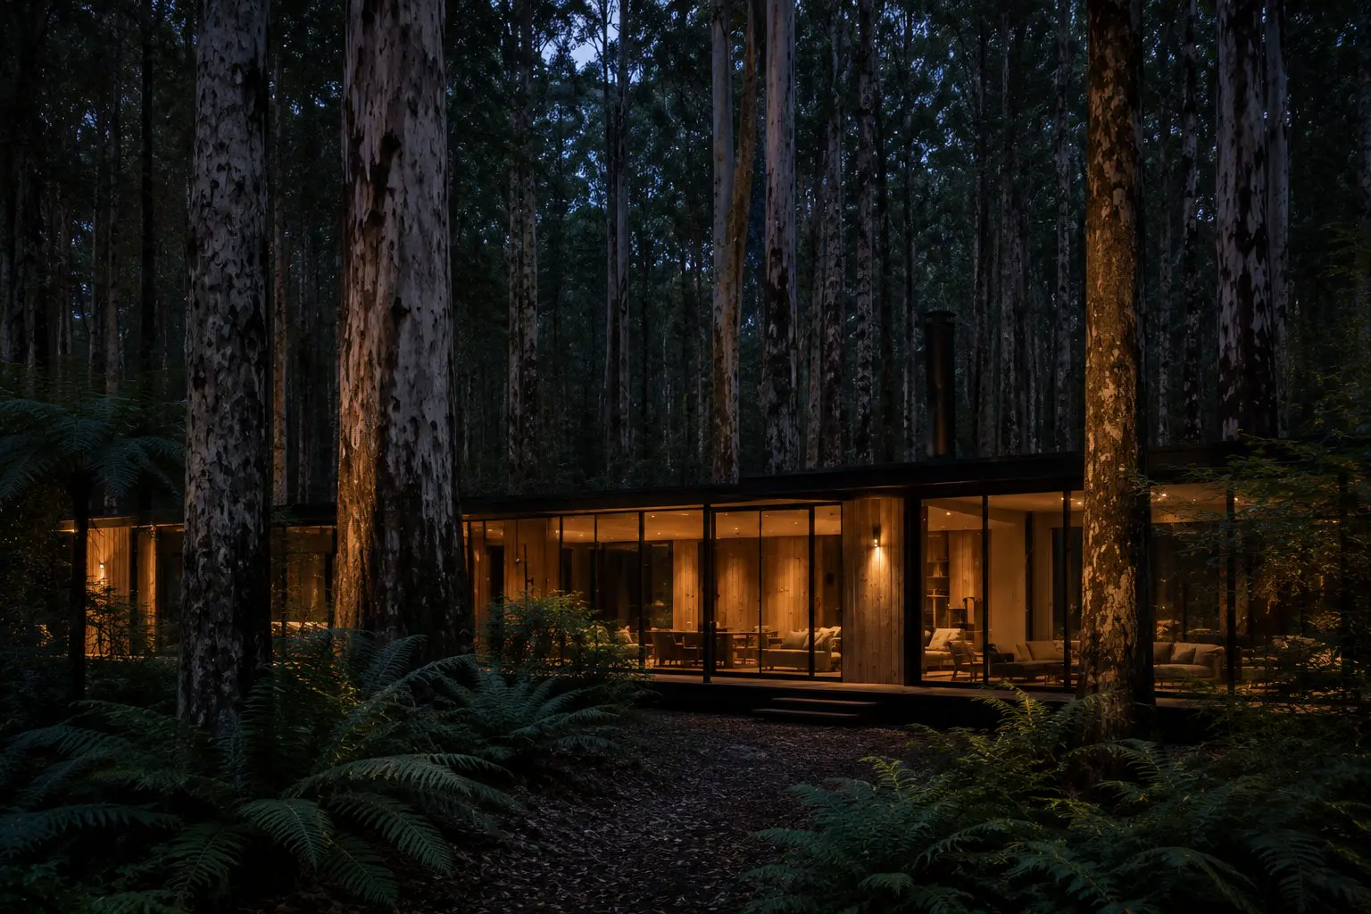
Twenty months including six weeks on site establishing the tree protection zones before any earthworks began. Every post was hand-dug to avoid root damage. The elevated walkways were assembled from pre-fabricated sections to minimise ground disturbance. The karri timber used throughout the interior was salvaged from a fallen tree on the property — milled on site and dried for four months before installation.

“We bought the land because of the trees. We were terrified a building would ruin what we loved about it. Grounded were the first people who understood that the trees were the project.”

Let's Talk