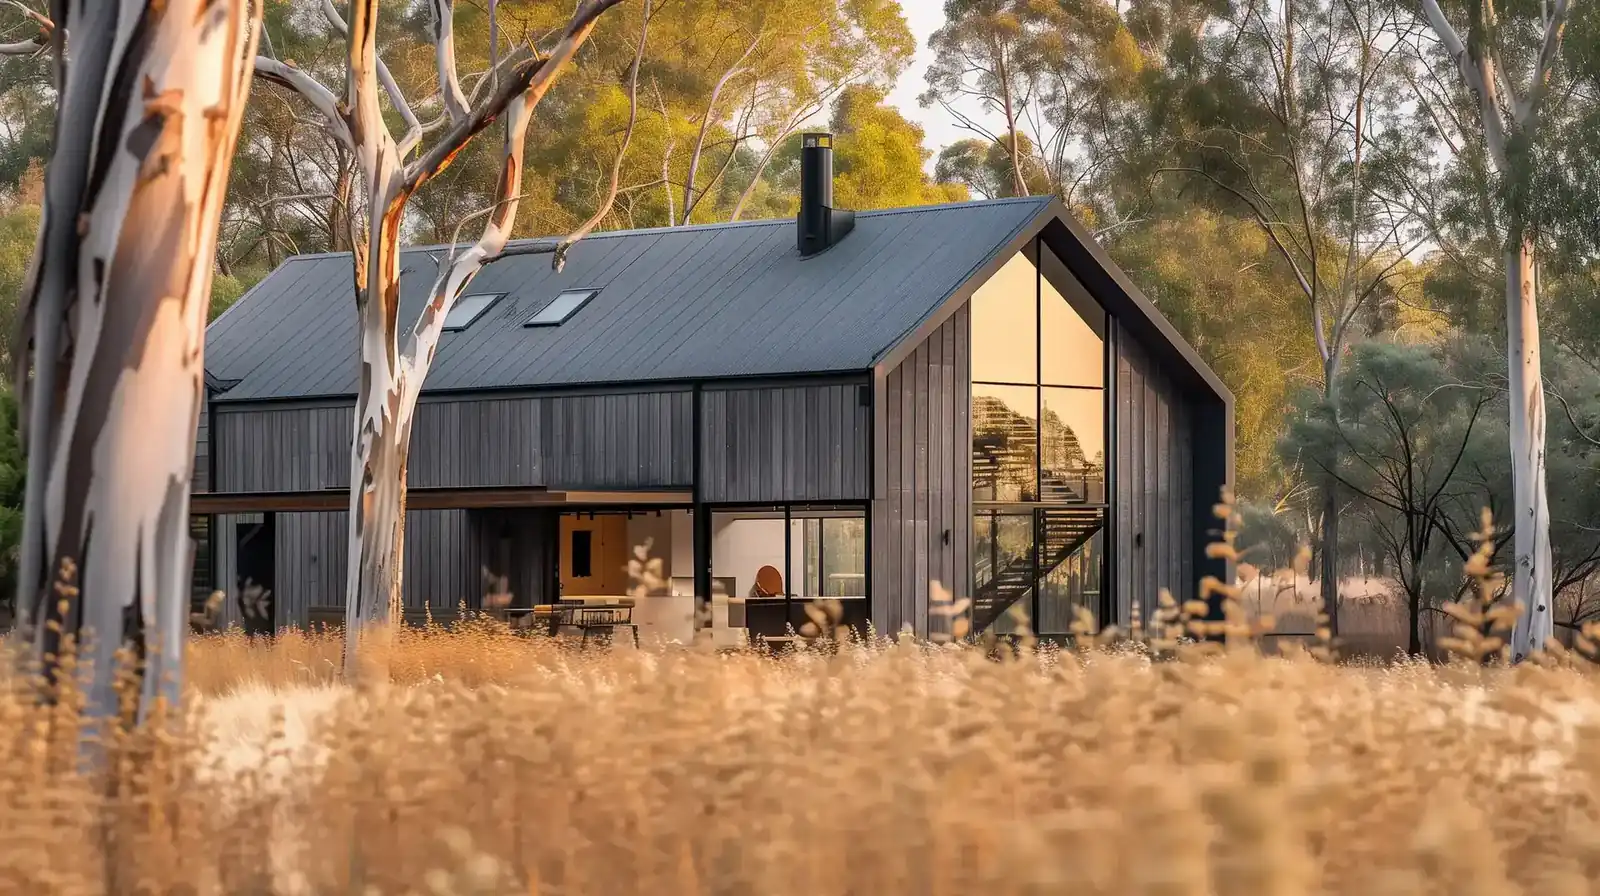
Everything you need to take a project from first idea to finished building. Nothing you don’t.
We offer a full suite of architectural services, structured to take on as much or as little of the process as your project requires. Most clients engage us end-to-end. Some come to us mid-project.
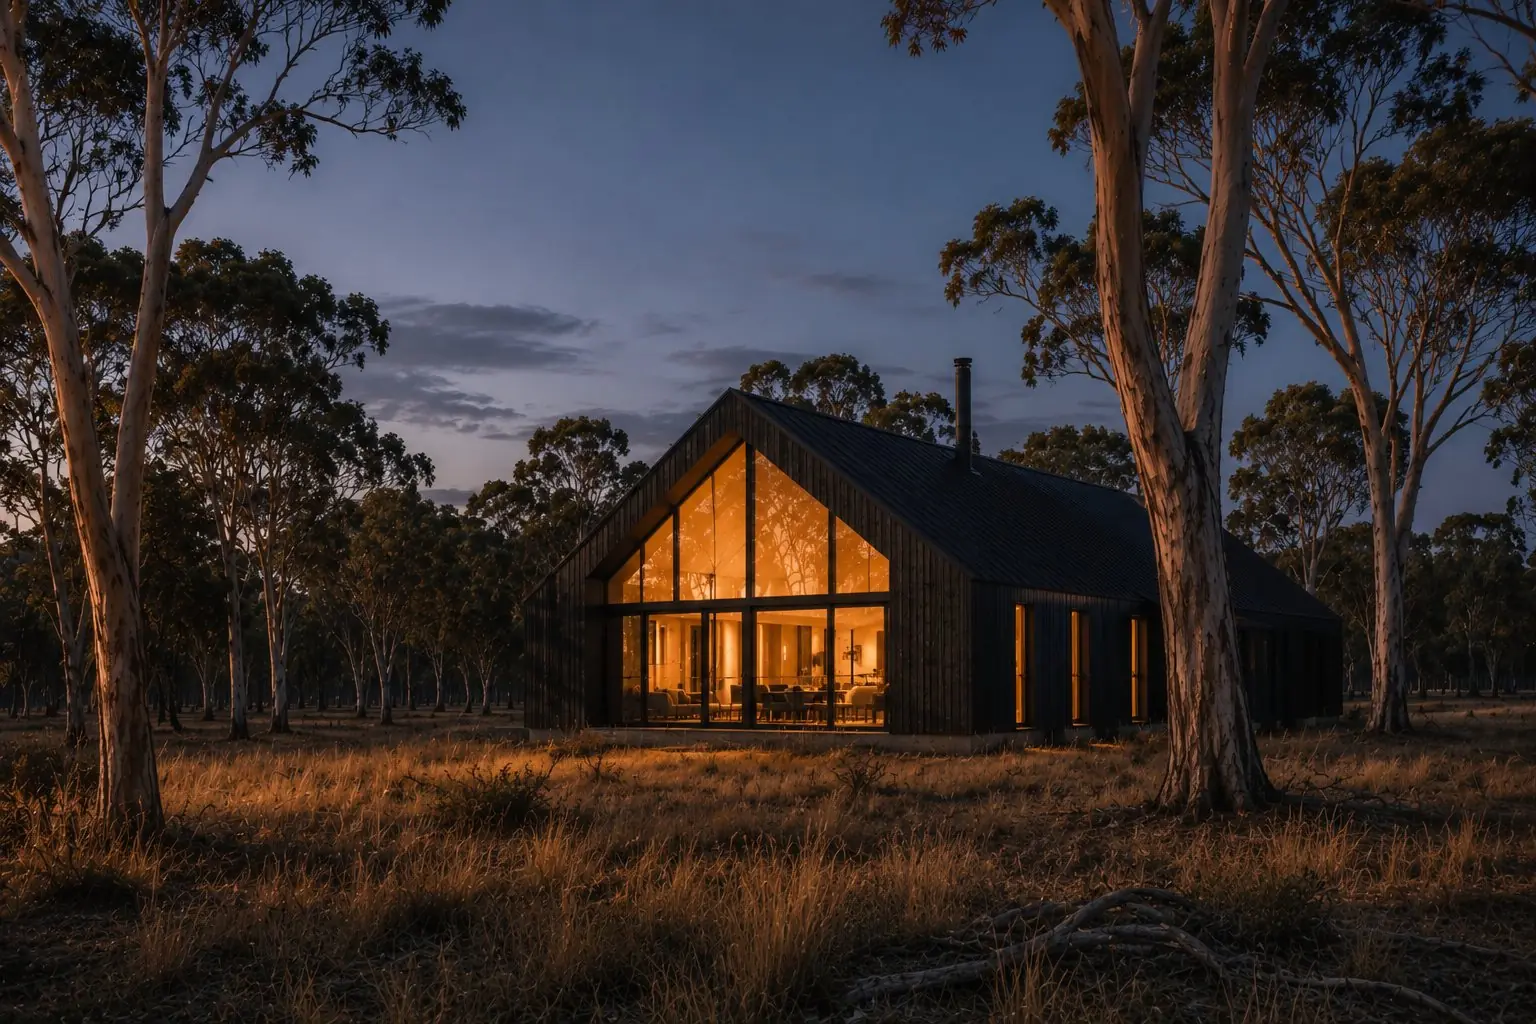
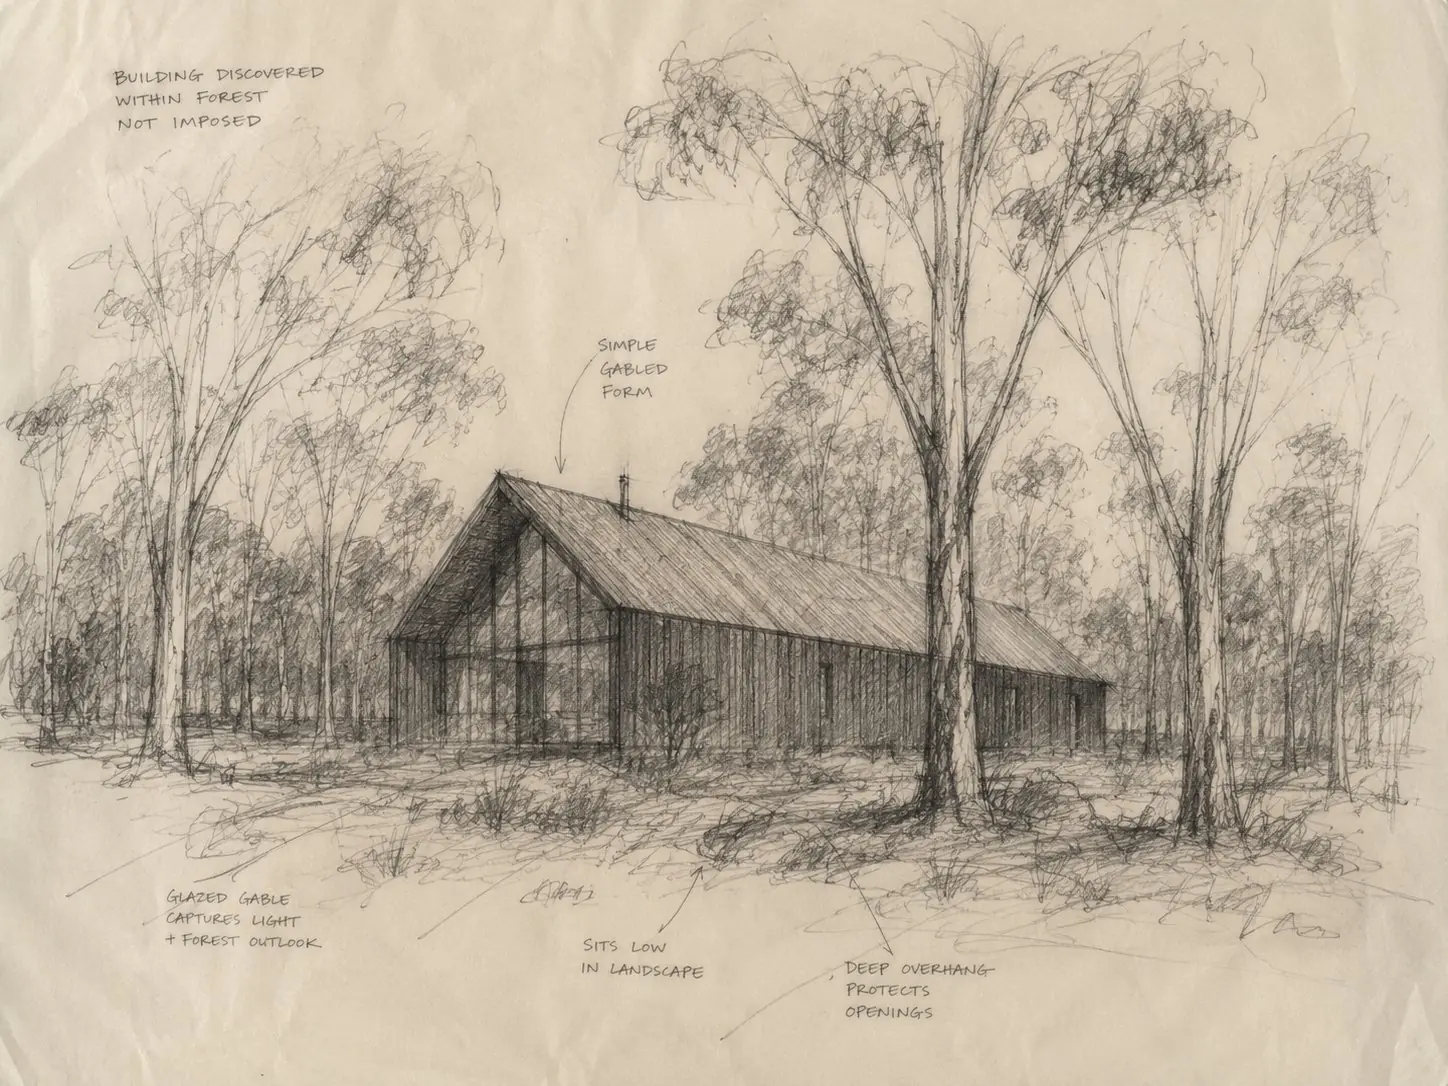
Residential Design
Our core work. New homes, extensions, and alterations for private clients who want architecture that’s genuinely responsive to where they live and how they live in it. We take on a small number of residential projects each year to make sure each one gets the attention it deserves.
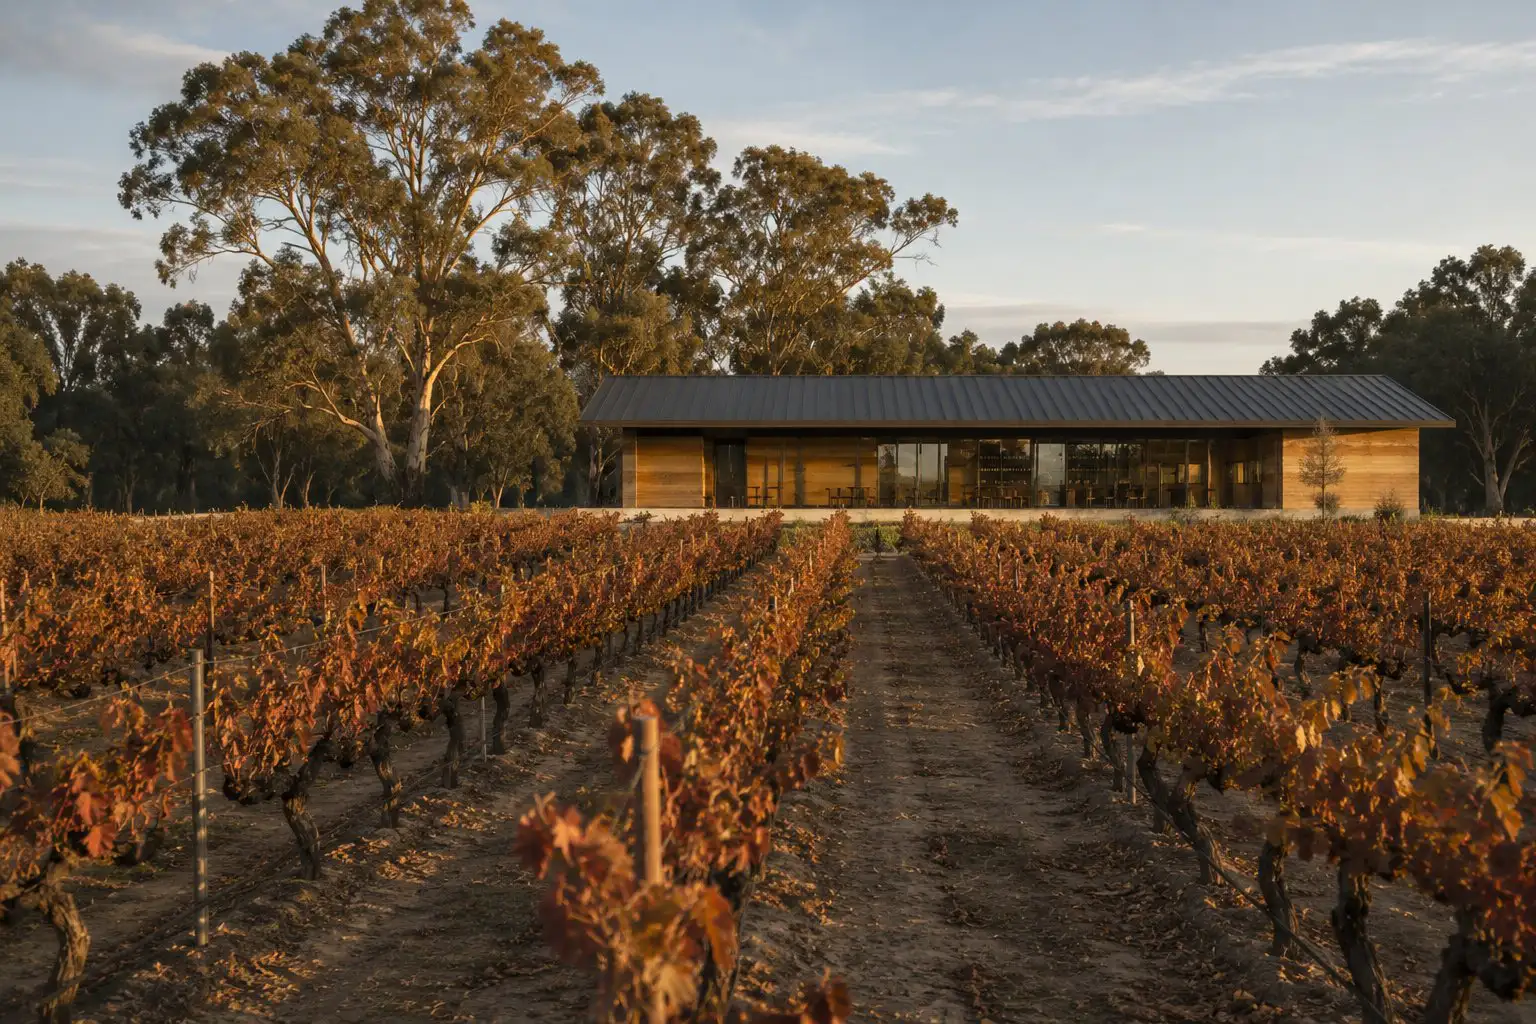
Commercial Design
Workplaces, hospitality venues, and mixed-use buildings that work hard for the people who use them every day. We bring the same material honesty and site-responsiveness to commercial work that we bring to houses — the scale changes, but the approach doesn’t.
Planning Applications
The planning process is rarely straightforward. We manage it from first submission through to approval — preparing documentation, liaising with council, and handling objections when they arise. We know how to present a project in a way that answers the questions planners will ask before they ask them.
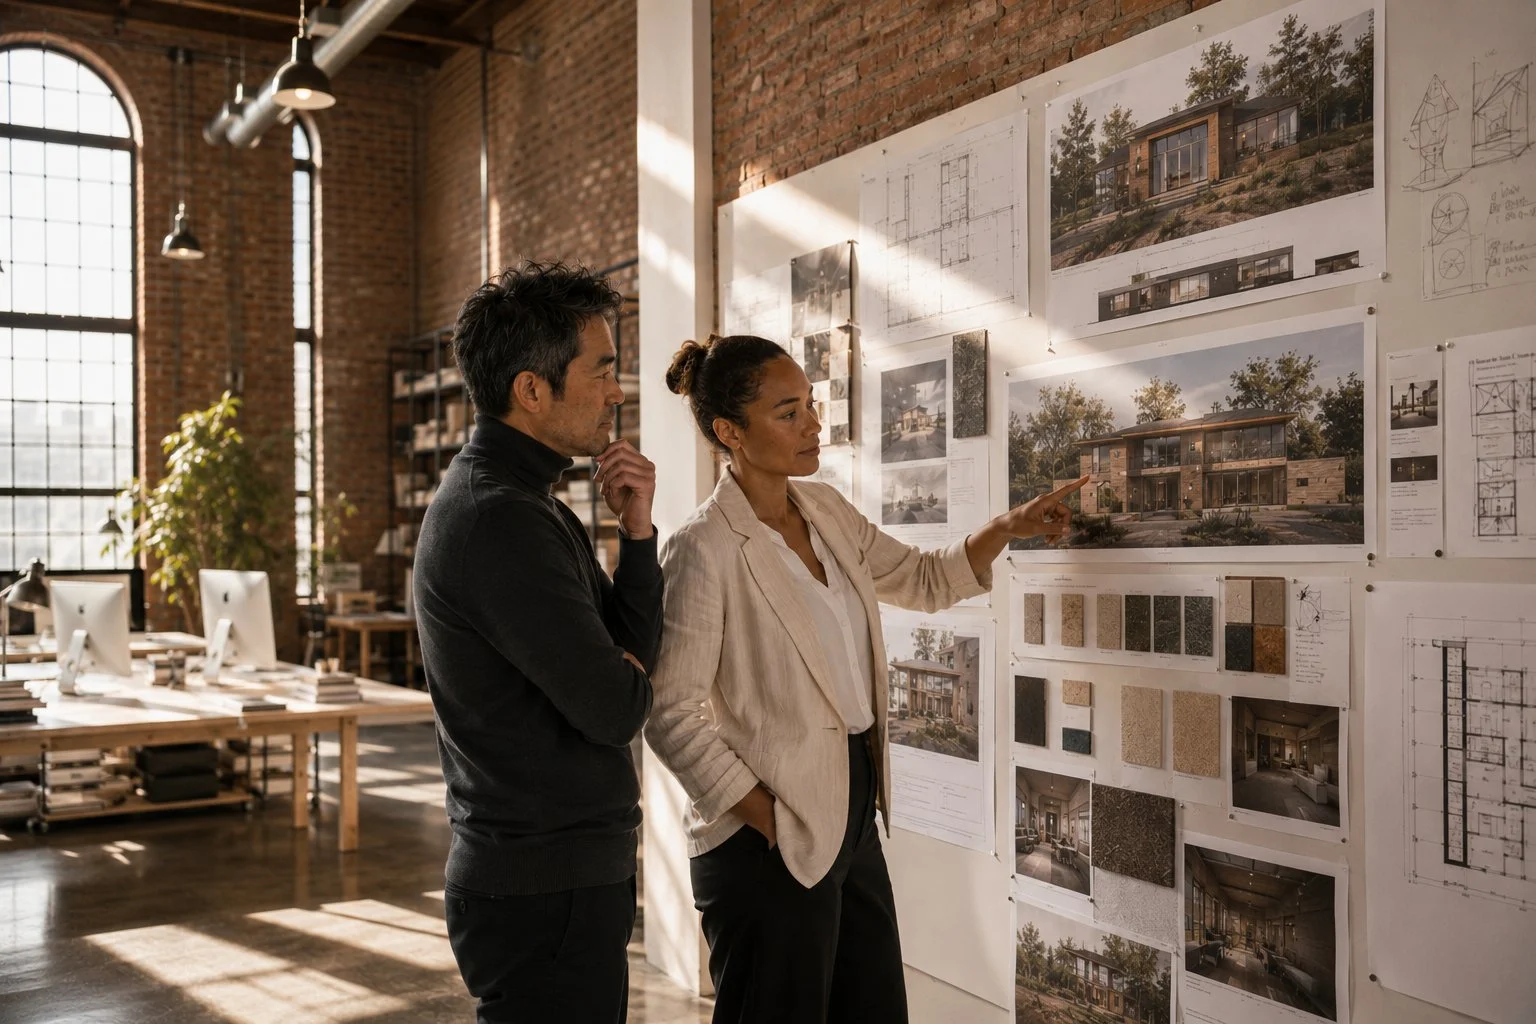
Design Development
The stage where a concept becomes a building. We work through structure, materials, and detail in close collaboration with the client and consultants until every decision is resolved. This is where most of the important work happens — well before a builder is appointed.
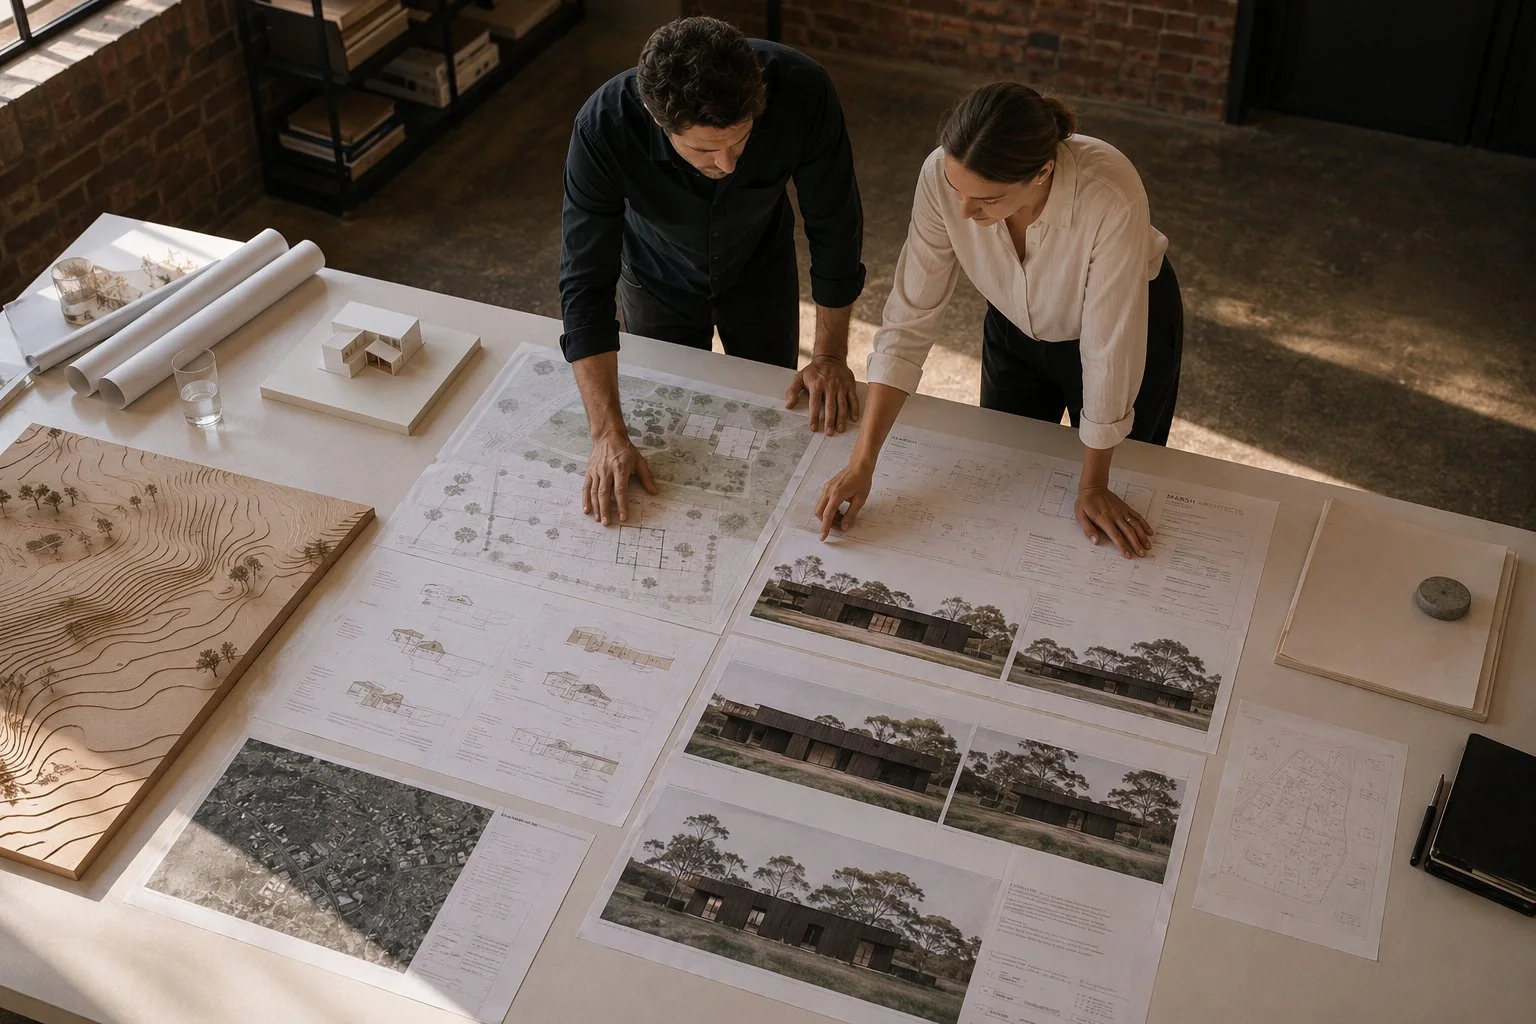
Construction Documentation
Complete, coordinated drawing packages that give builders everything they need to price accurately and build with confidence. We invest the time here so there are fewer surprises on site. Good documentation is one of the most effective cost controls on any project.
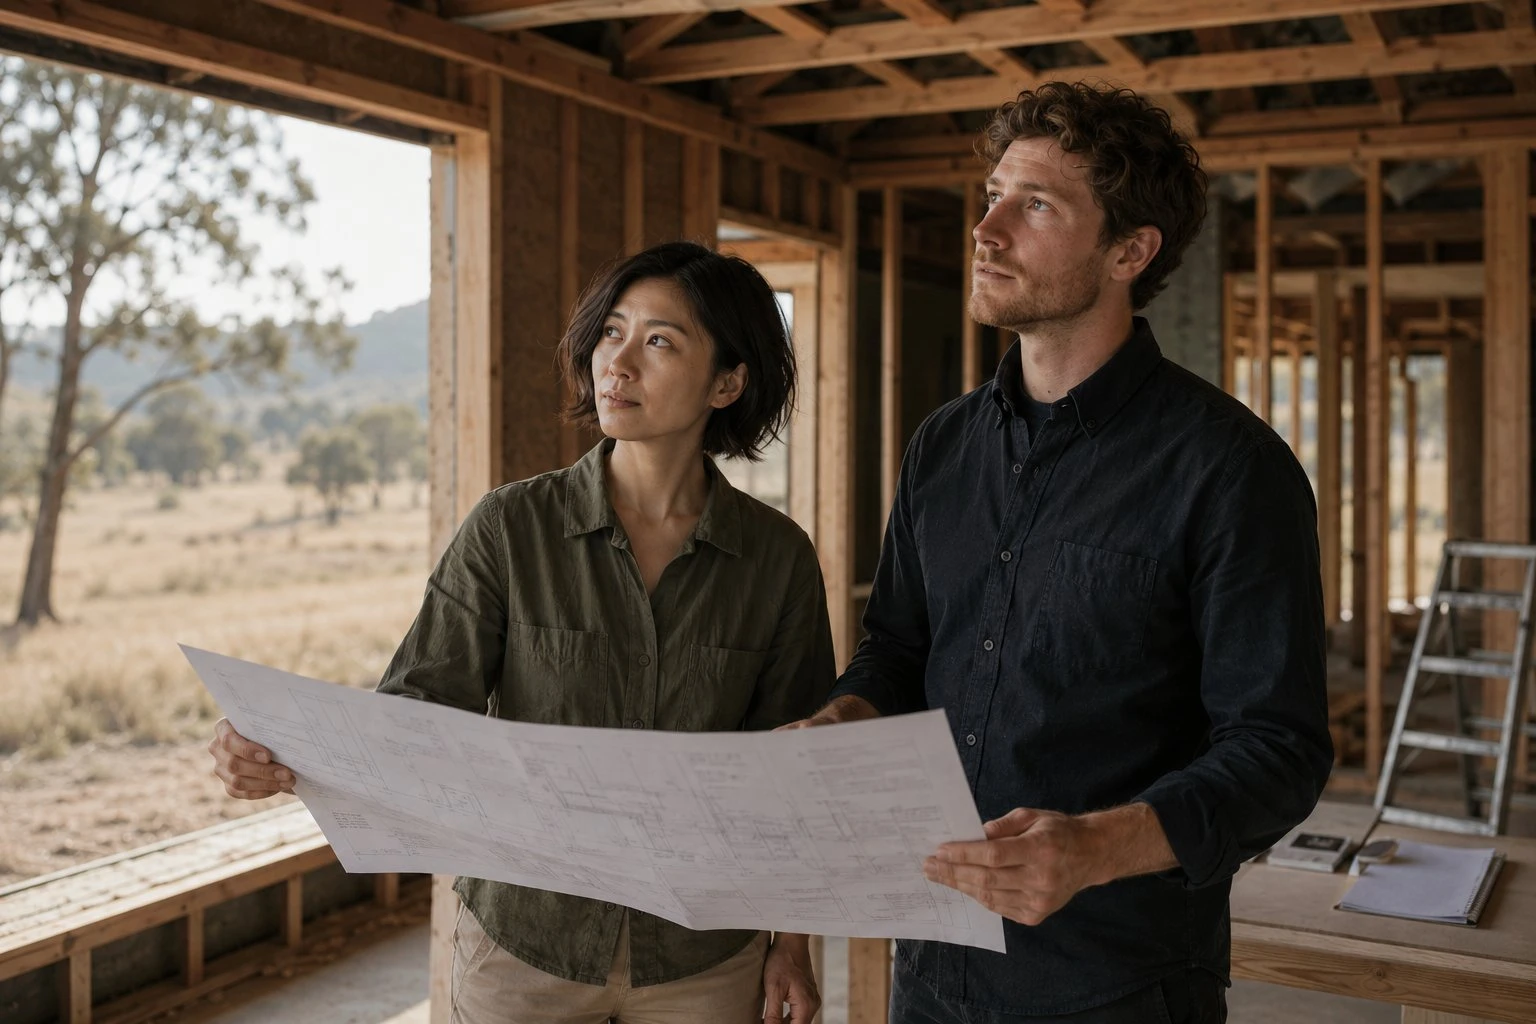
Contract Administration
We stay involved through construction because the detail matters as much as the concept. We review progress against the drawings, manage variations, certify payments, and act as your advocate on site — making sure what’s built matches what was designed.
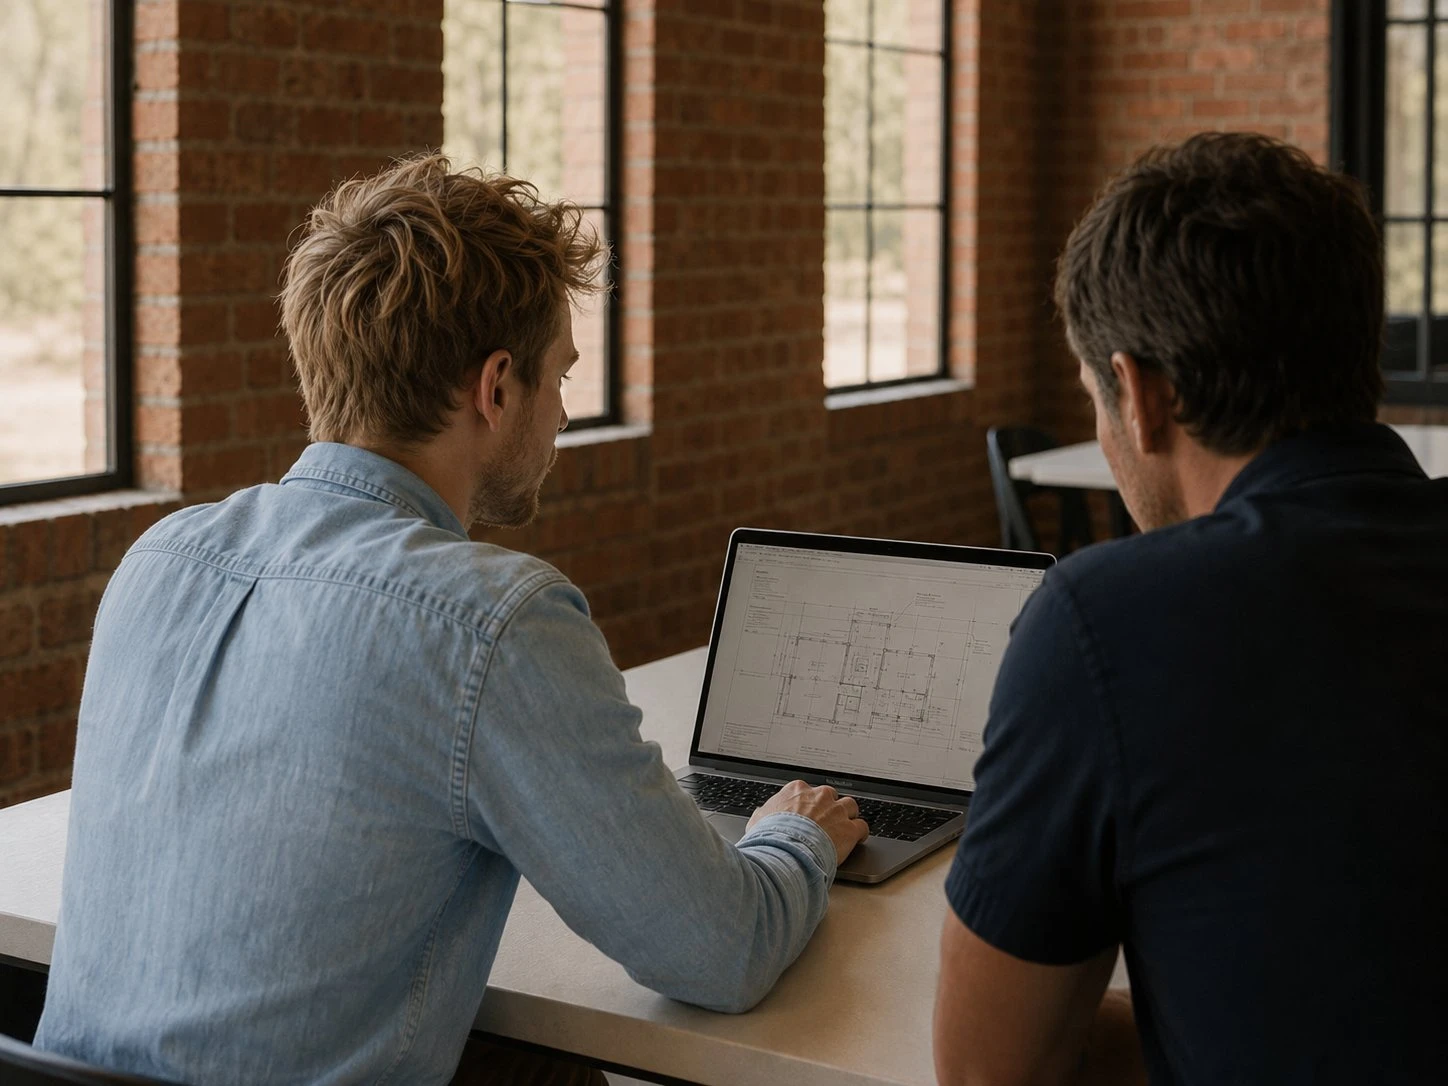
Residential Design
Our core work. New homes, extensions, and alterations for private clients who want architecture that’s genuinely responsive to where they live and how they live in it. We take on a small number of residential projects each year to make sure each one gets the attention it deserves.
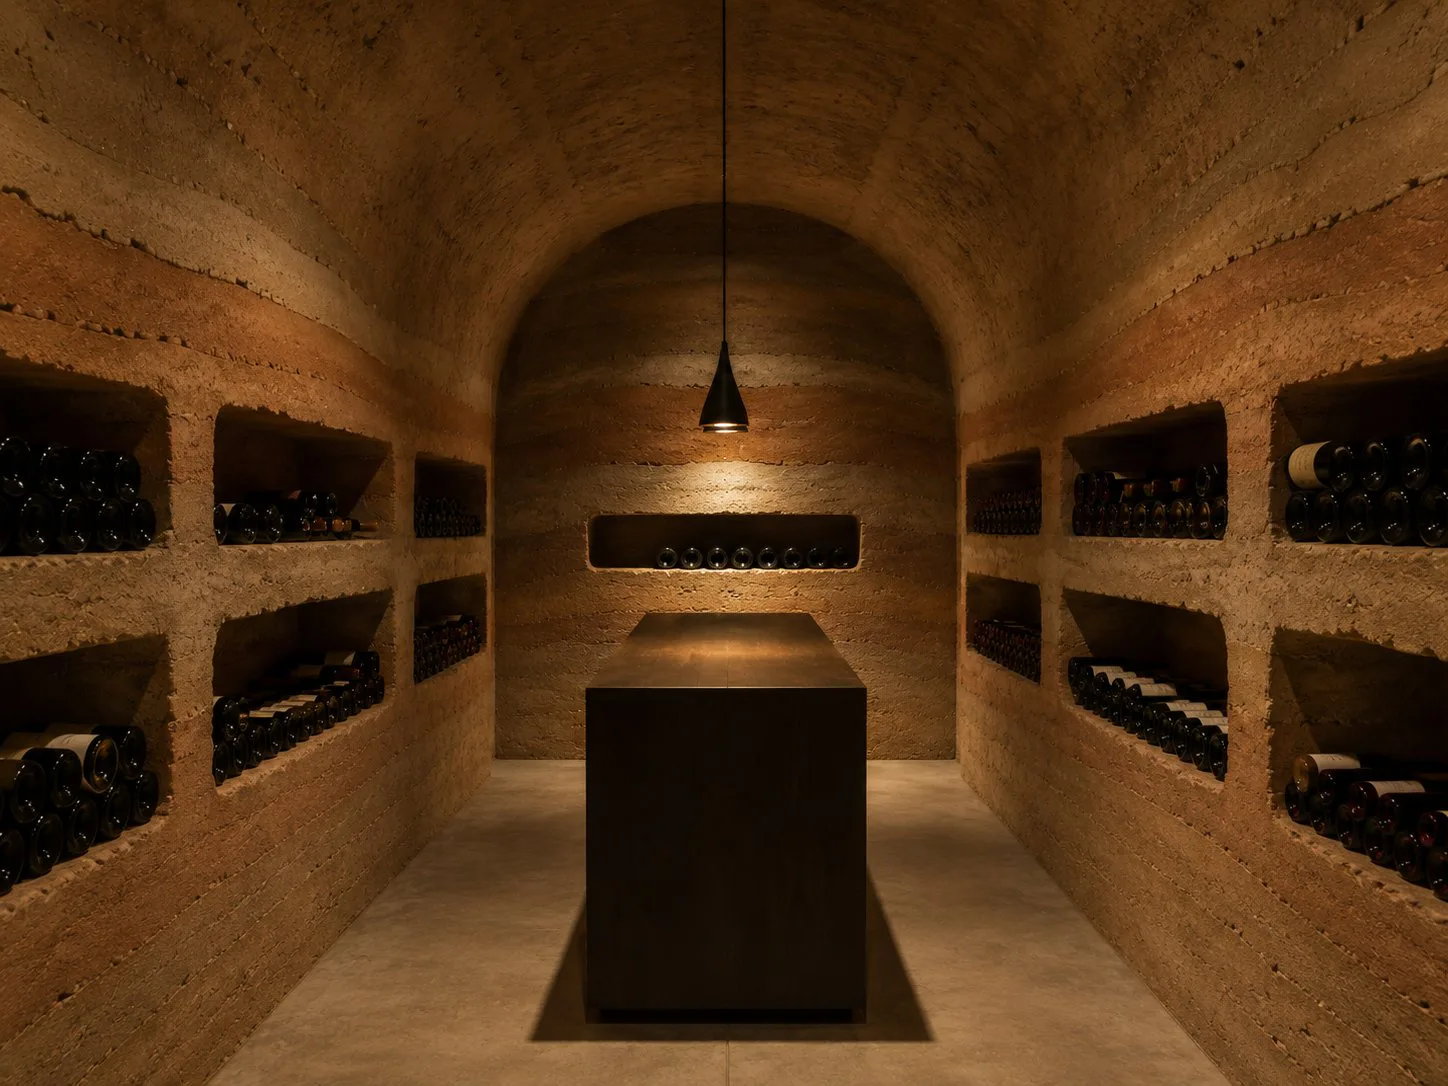
Commercial Design
Workplaces, hospitality venues, and mixed-use buildings that work hard for the people who use them every day. We bring the same material honesty and site-responsiveness to commercial work that we bring to houses — the scale changes, but the approach doesn’t.
Planning Applications
The planning process is rarely straightforward. We manage it from first submission through to approval — preparing documentation, liaising with council, and handling objections when they arise. We know how to present a project in a way that answers the questions planners will ask before they do.
Design Development
The stage where a concept becomes a building. We work through structure, materials, and detail in close collaboration with the client and consultants until every decision is resolved. This is where most of the important work happens — well before a builder is appointed.
Construction Documentation
Complete, coordinated drawing packages that give builders everything they need to price accurately and build with confidence. We invest the time here so there are fewer surprises on site. Good documentation is one of the most effective cost controls on any project.
Contract Administration
We stay involved through construction because the detail matters as much as the concept. We review progress against the drawings, manage variations, certify payments, and act as your advocate on site — making sure what’s built matches what was designed.
Our Process
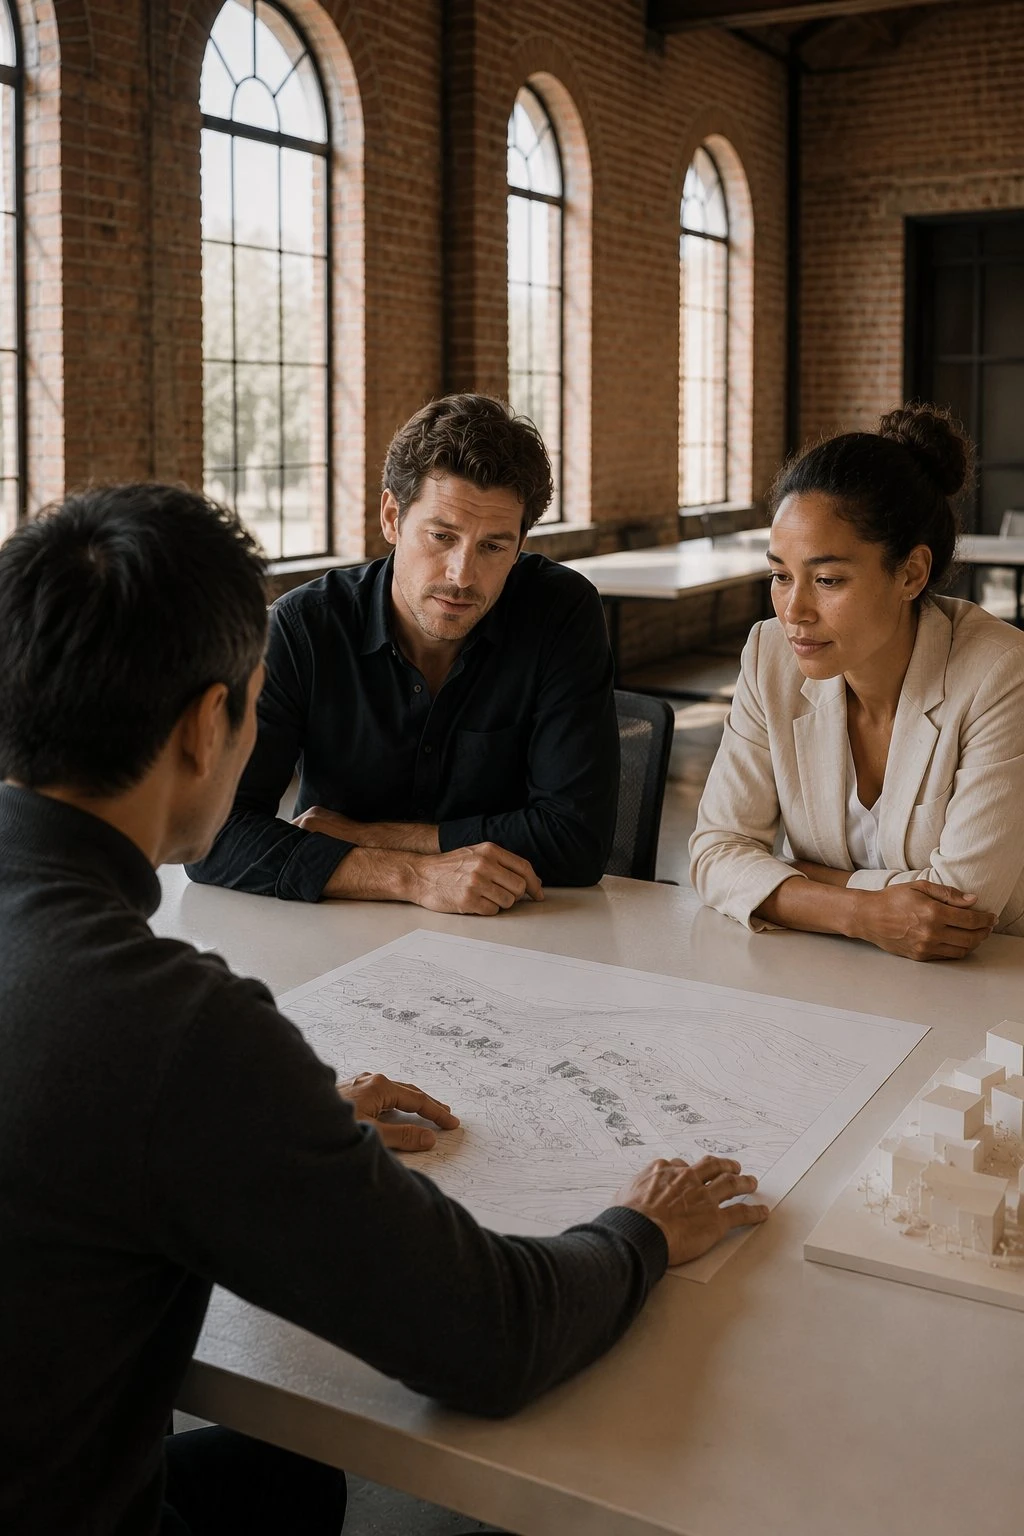
We start with your site, your brief, your budget. No assumptions. Before a line is drawn we spend time on site, reading the light, the views, what's worth preserving. That listening is where the architecture begins.
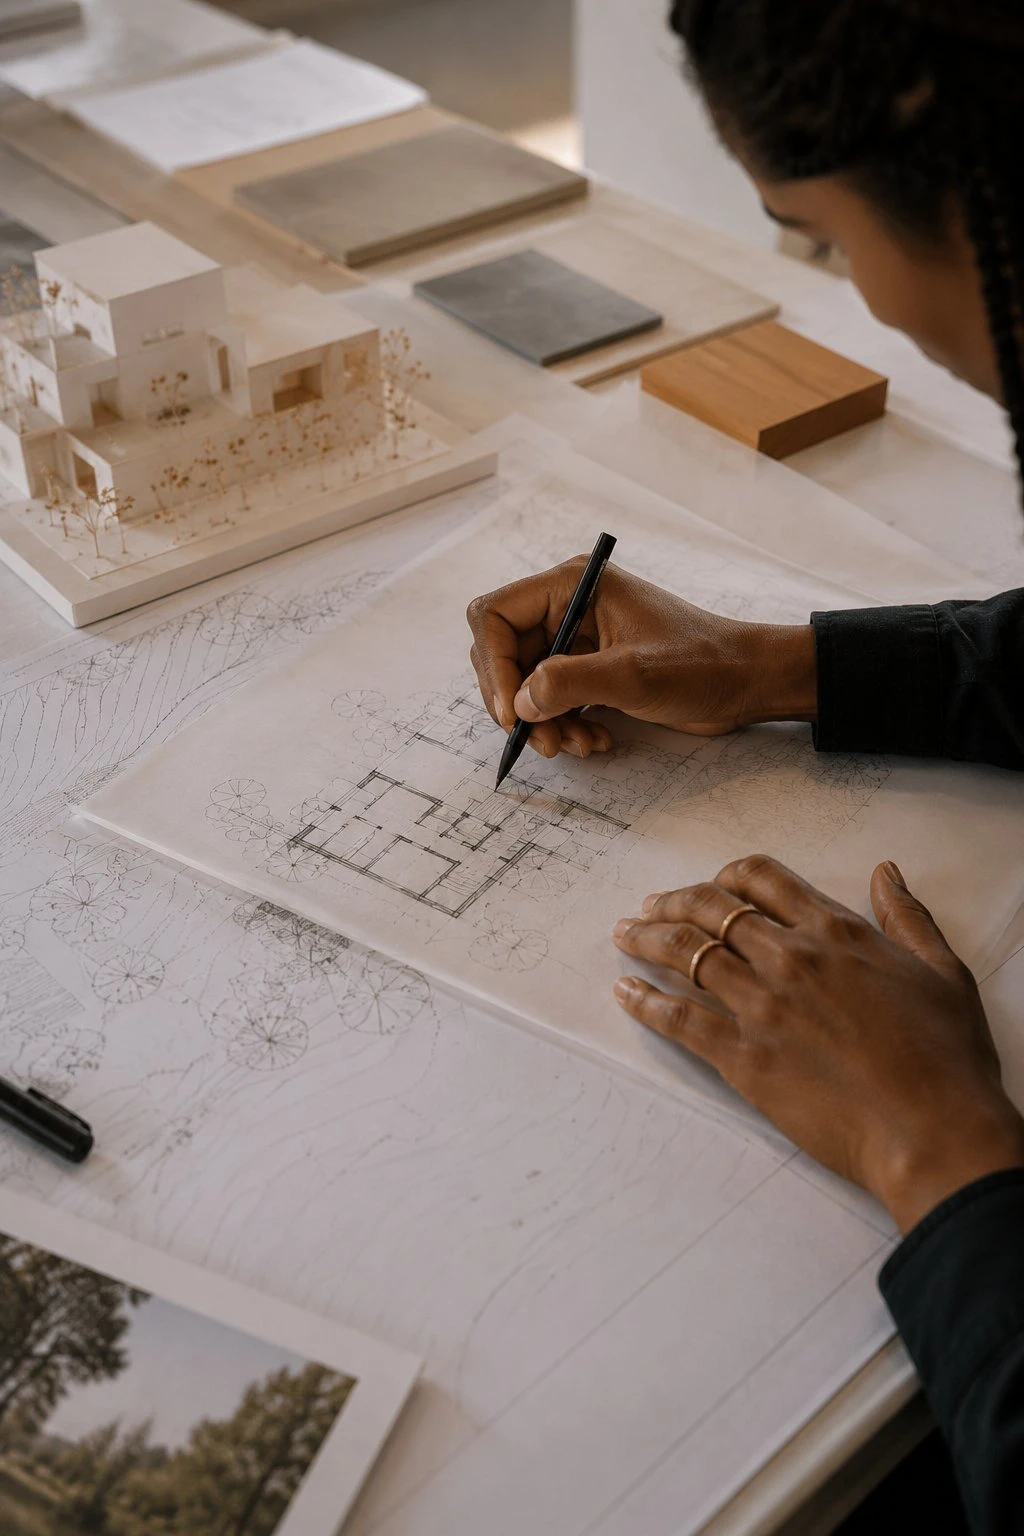
Iterative and grounded in what the site and client ask for. We work in close dialogue — sharing ideas early, testing them honestly, changing direction when something isn't right. By documentation, every decision has been resolved.
We stay involved through construction — the detail matters as much as the concept. We visit site, review progress against the drawings, act as your advocate when decisions need to be made fast. Our job finishes when the building works exactly as designed.
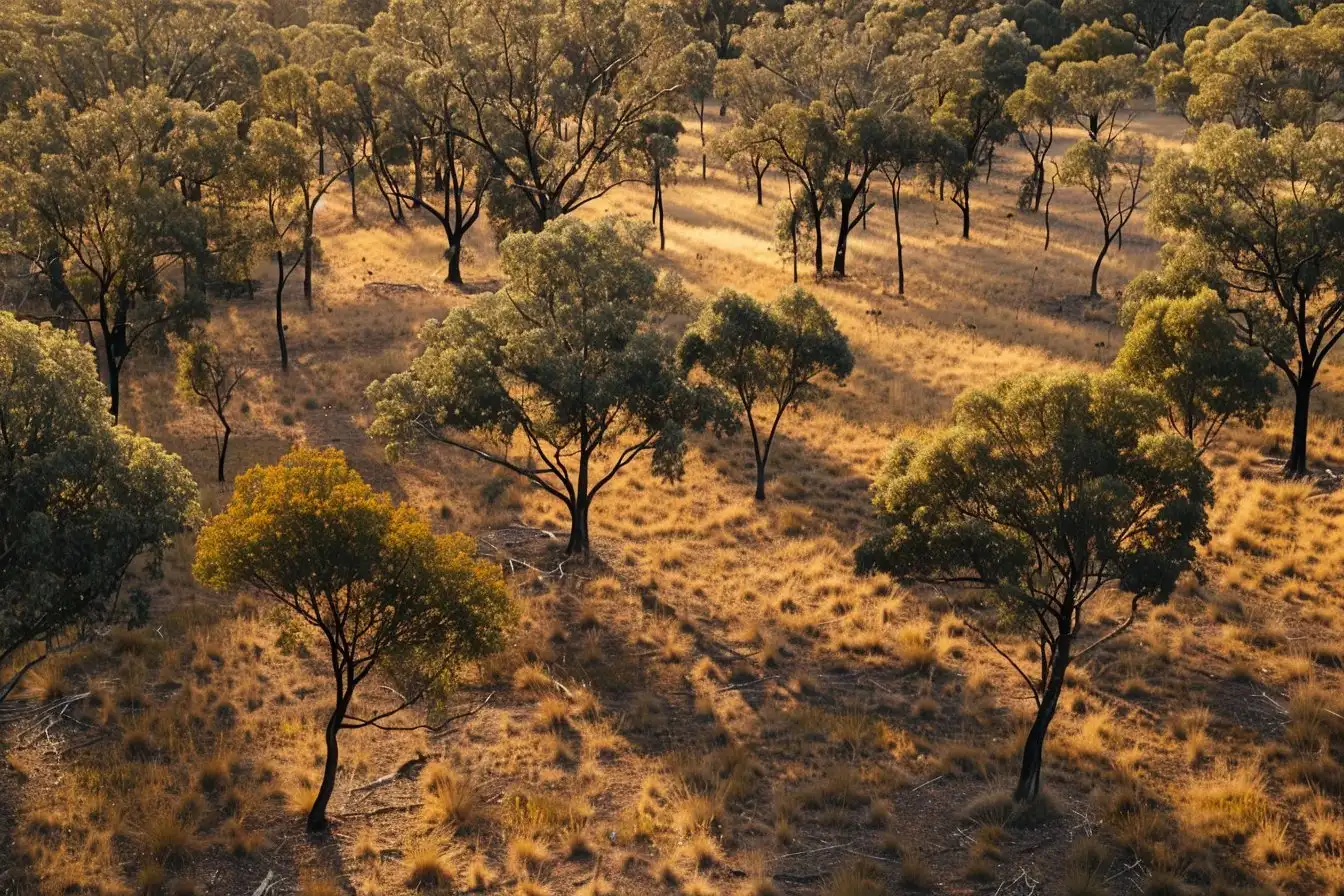
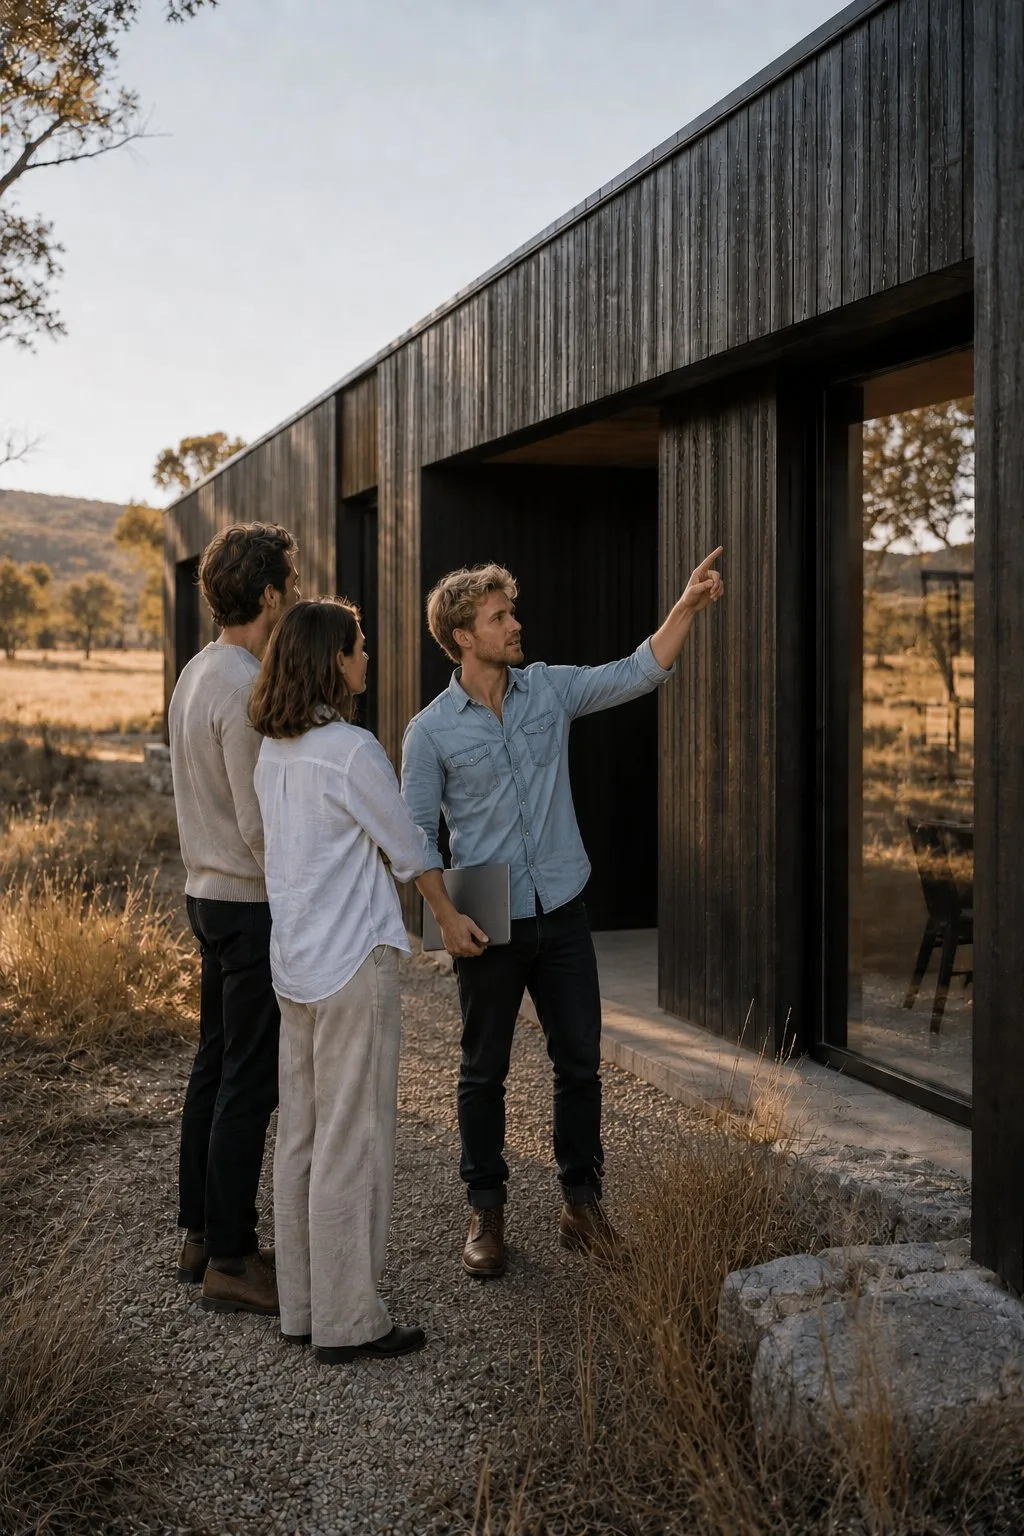
"The first morning we woke up there, the mist was sitting on the water and the gums were reflected perfectly below us. We hadn't imagined it could look like that. We still don't quite believe it's ours."
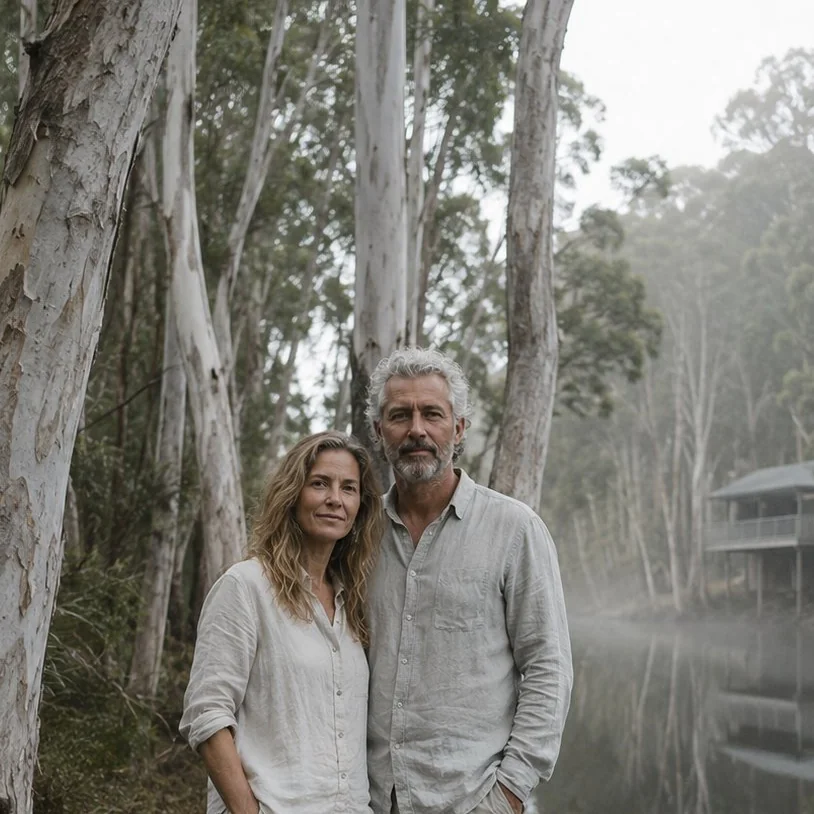
"We told them we wanted it to feel like it had been here forever, like it grew out of the paddock. We didn't think that was possible in a new building. We were wrong."
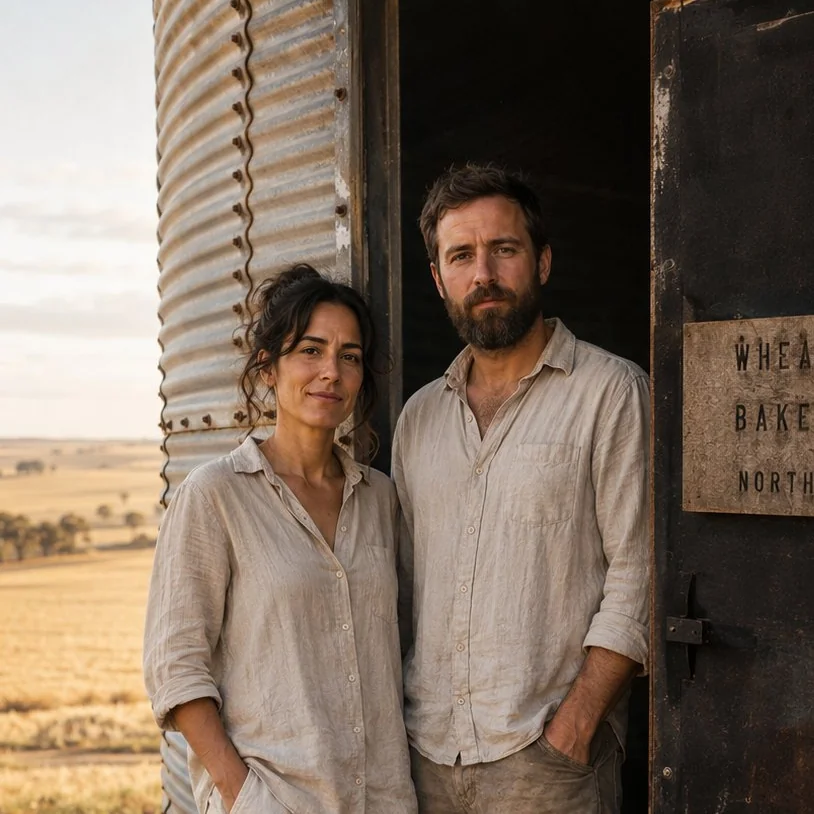
“Grounded were the first people we spoke to who listened to what we didn’t want. The house feels like it was always going to be there.”
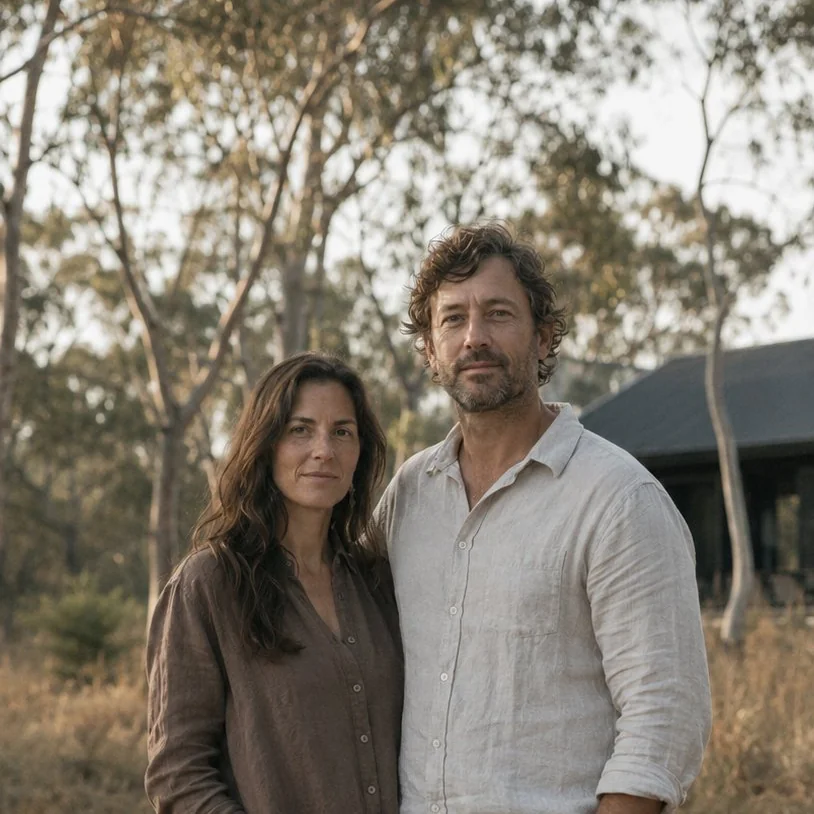
“We wanted a house that gave back to the landscape more than it took from it. The roof is already indistinguishable from the heath around it. In five years you won’t know it’s there.”
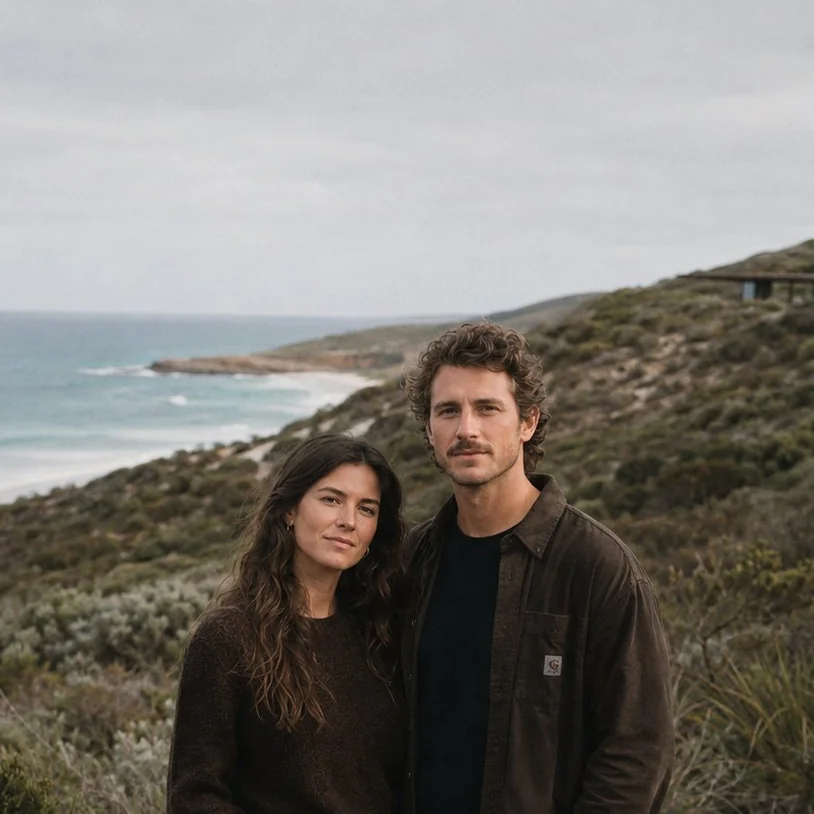
“Every material in this building came from the land we farm or the tradition we farm in. When people walk in they understand immediately what kind of wine they’re about to taste.”
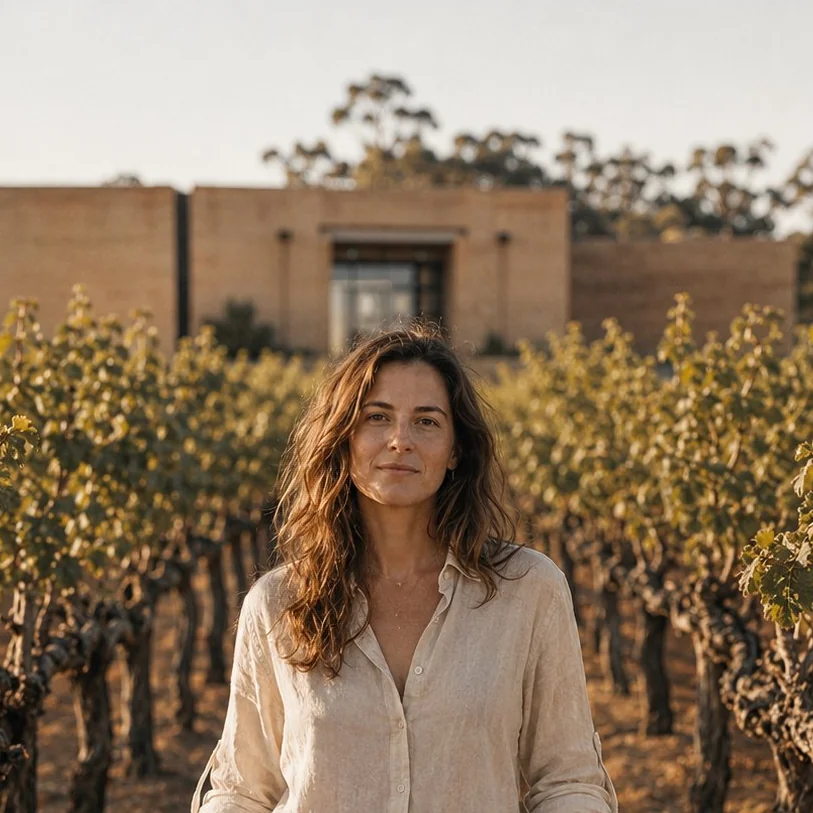
“We’ve had people walk past the site and not notice the house. That’s the greatest compliment anyone has paid it.”
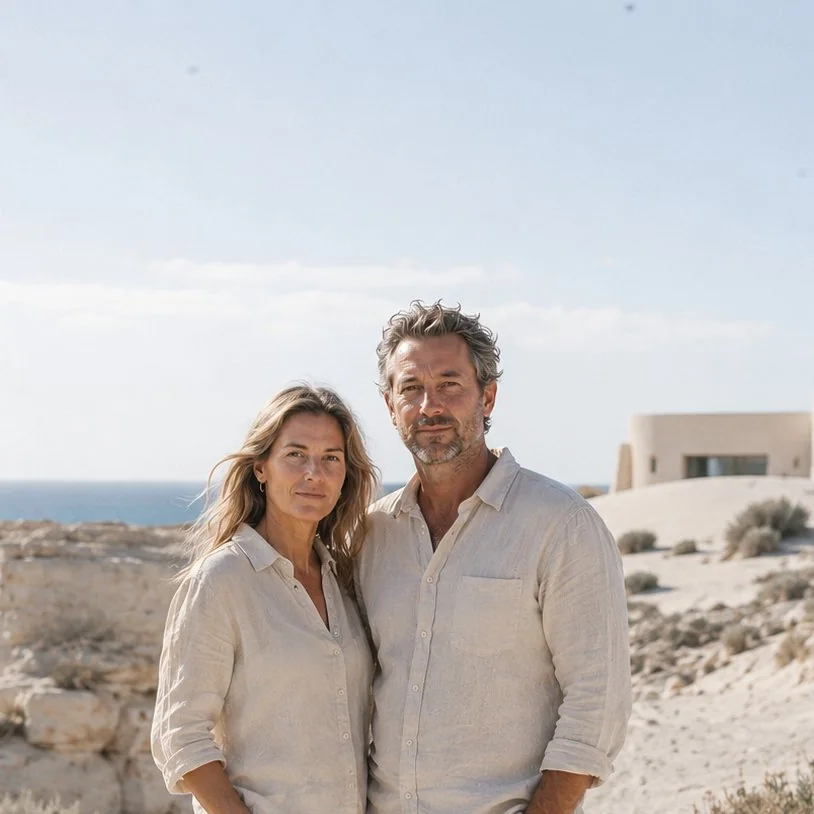
“We bought the land because of the trees. We were terrified a building would ruin what we loved about it. Grounded were the first people who understood that the trees were the project.”
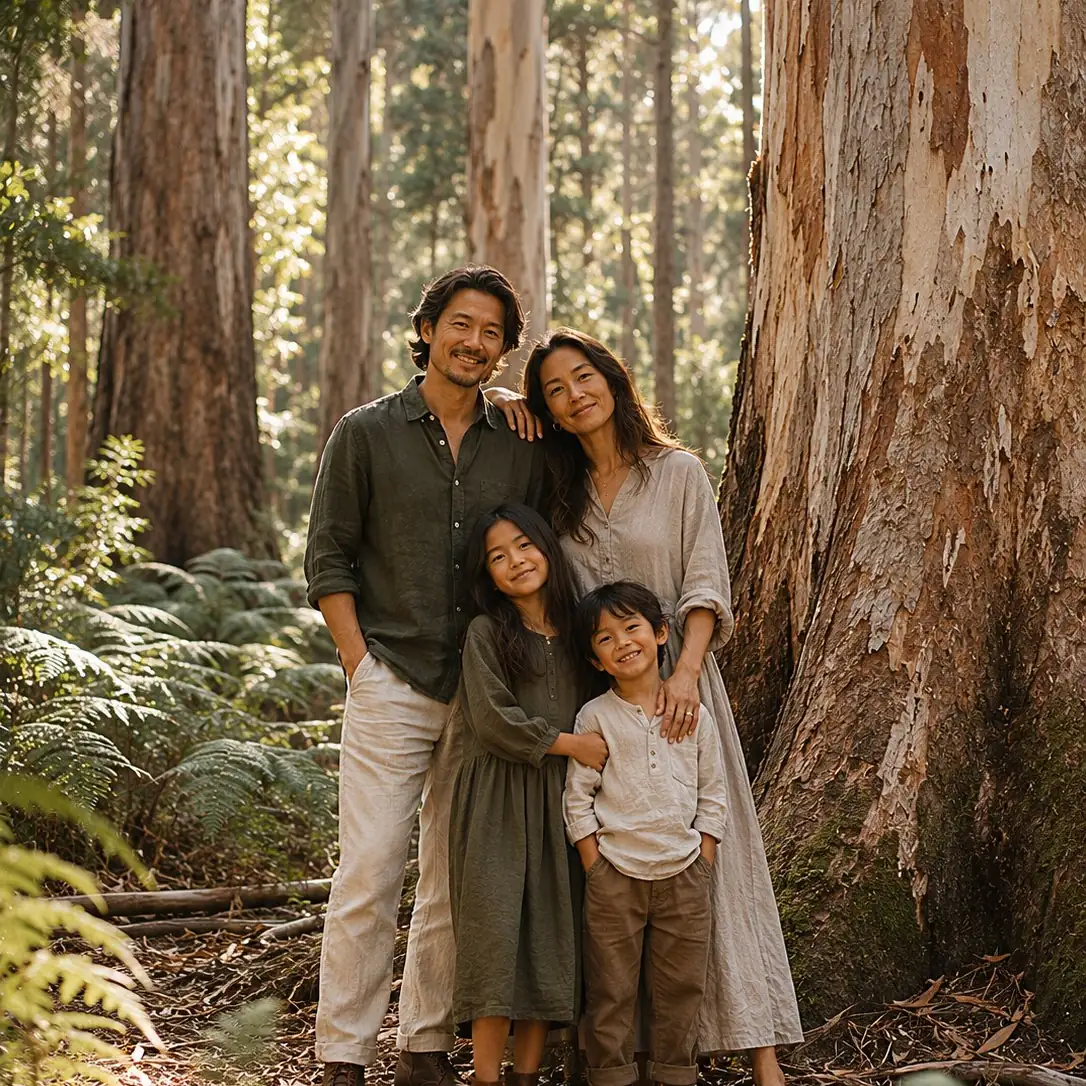
"We’d been watching that ridge for twenty years from the valley below. We never imagined we’d build on it. Grounded made us feel like the building had always been part of the ridge, waiting to be found."
Let's Talk