00
3
Swan Valley Studio
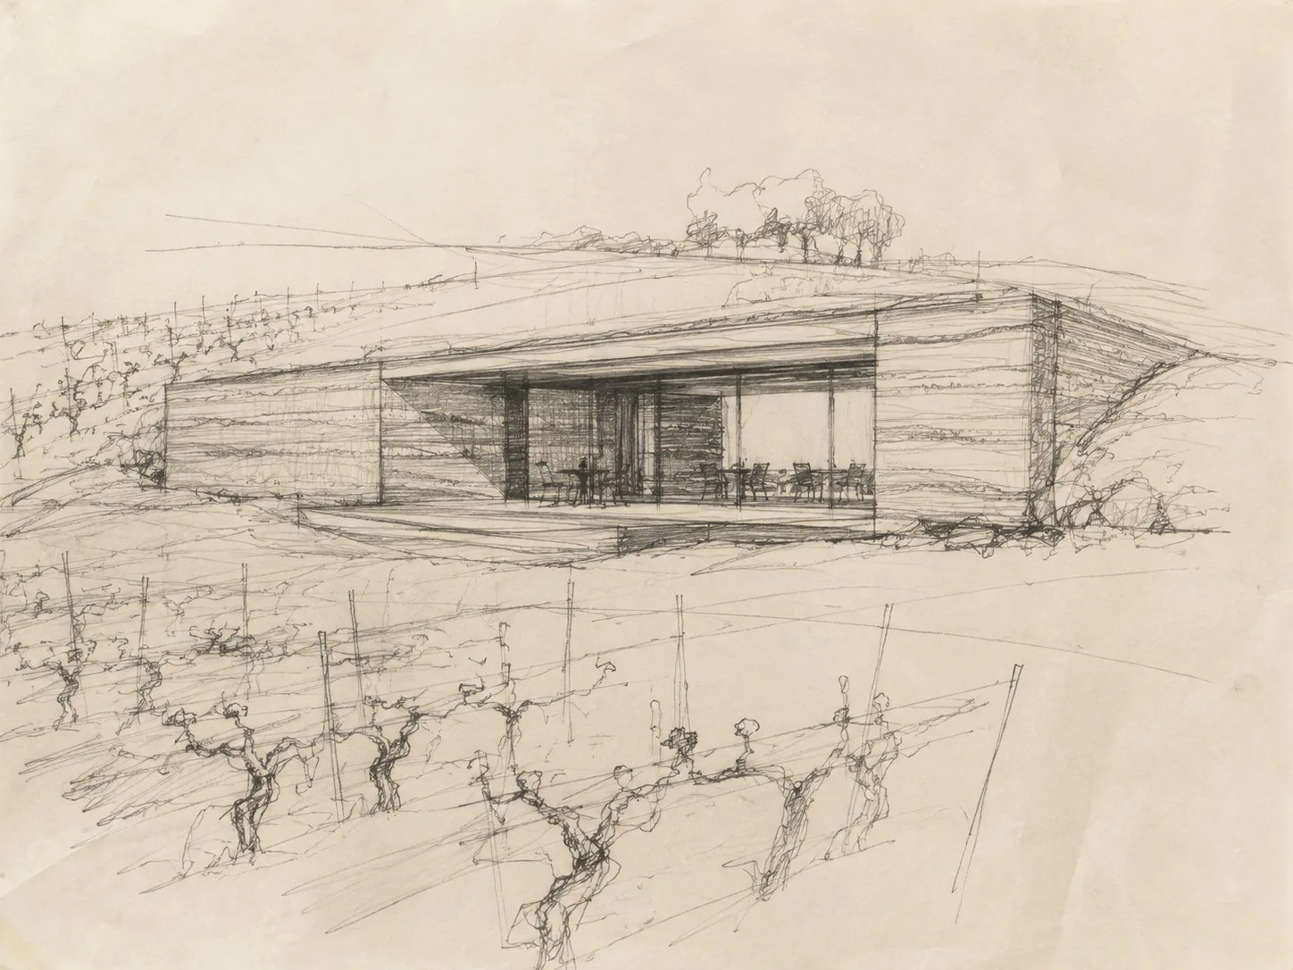
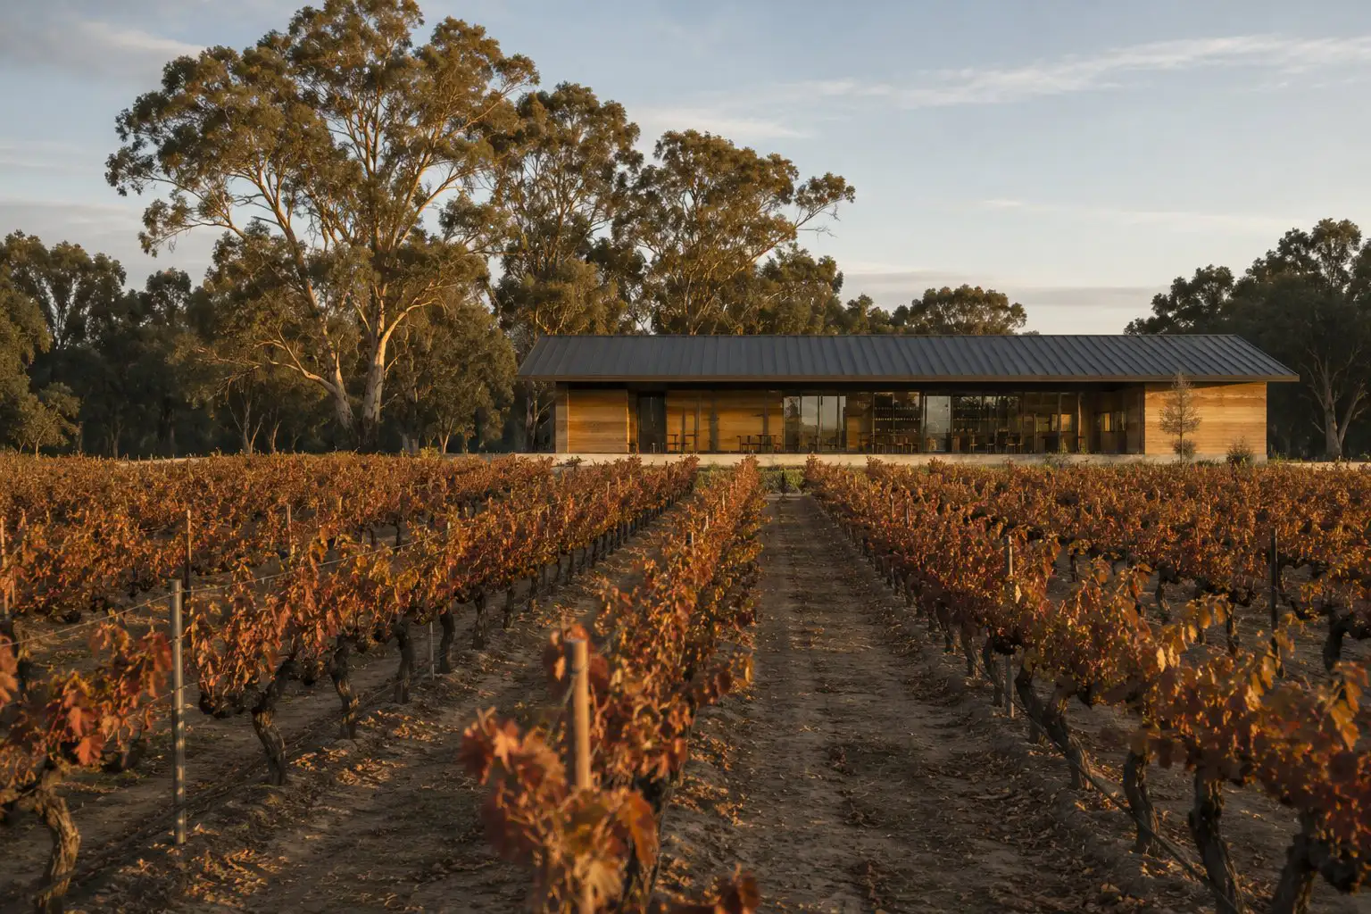
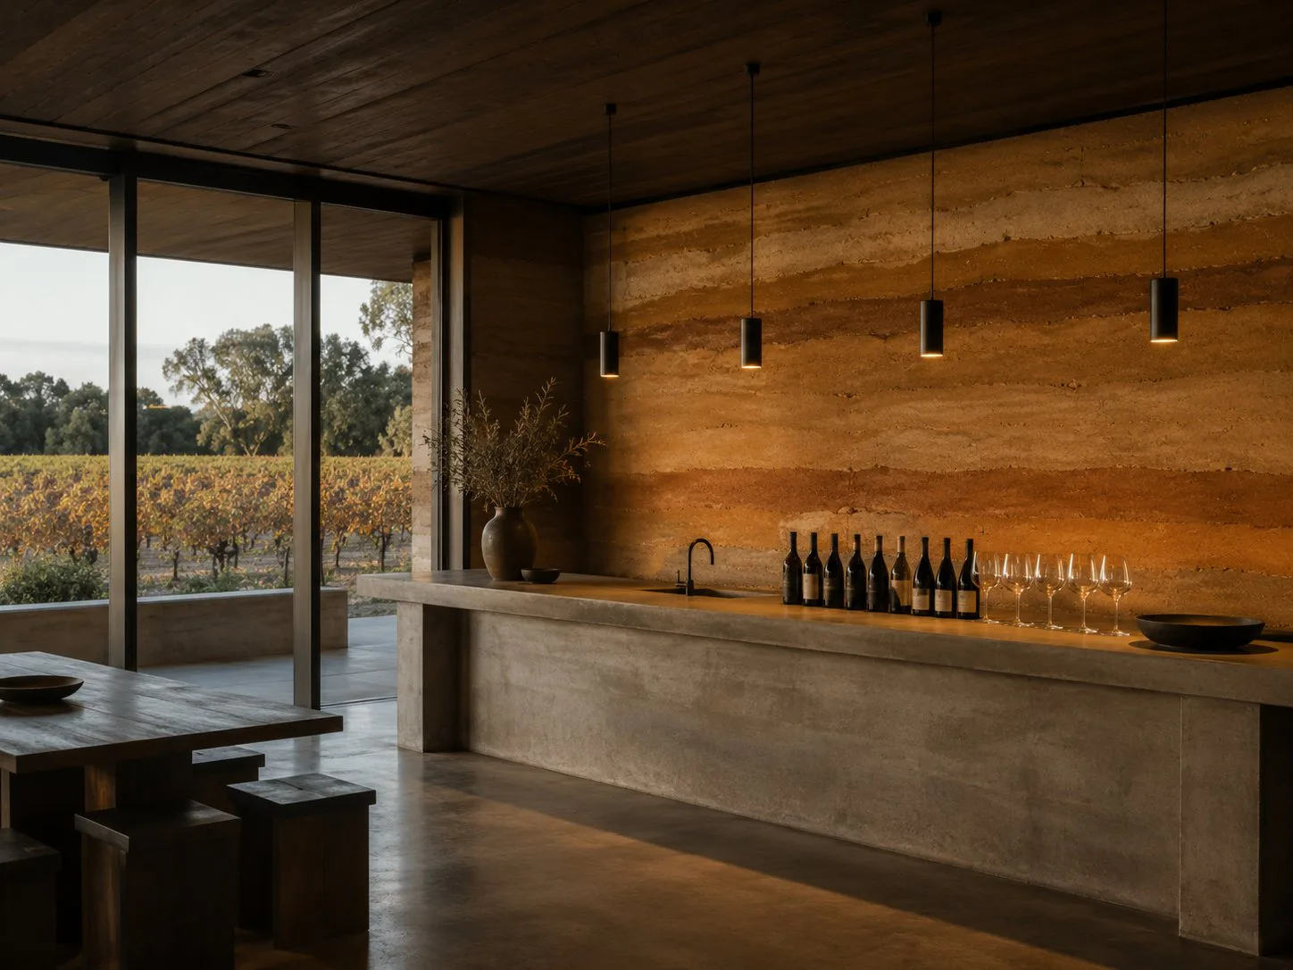
A cellar door and tasting room built from the same clay soil the vineyard grows in. Corrugated iron walls and a rammed earth plinth — two materials from the same agricultural tradition, honest about where they come from.
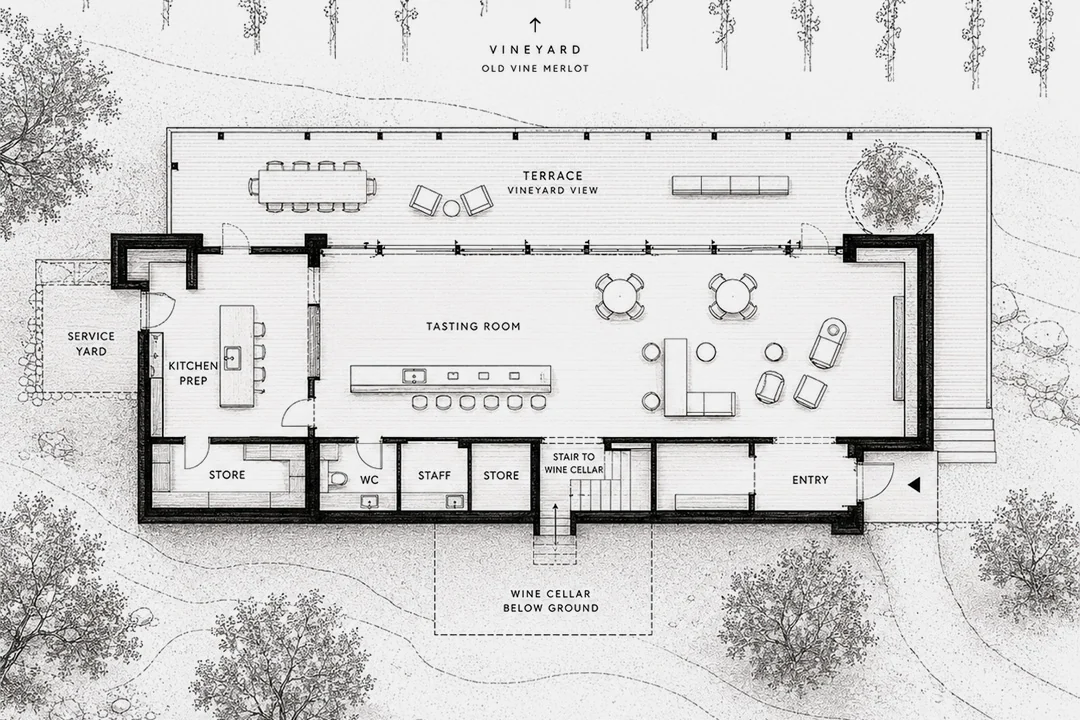
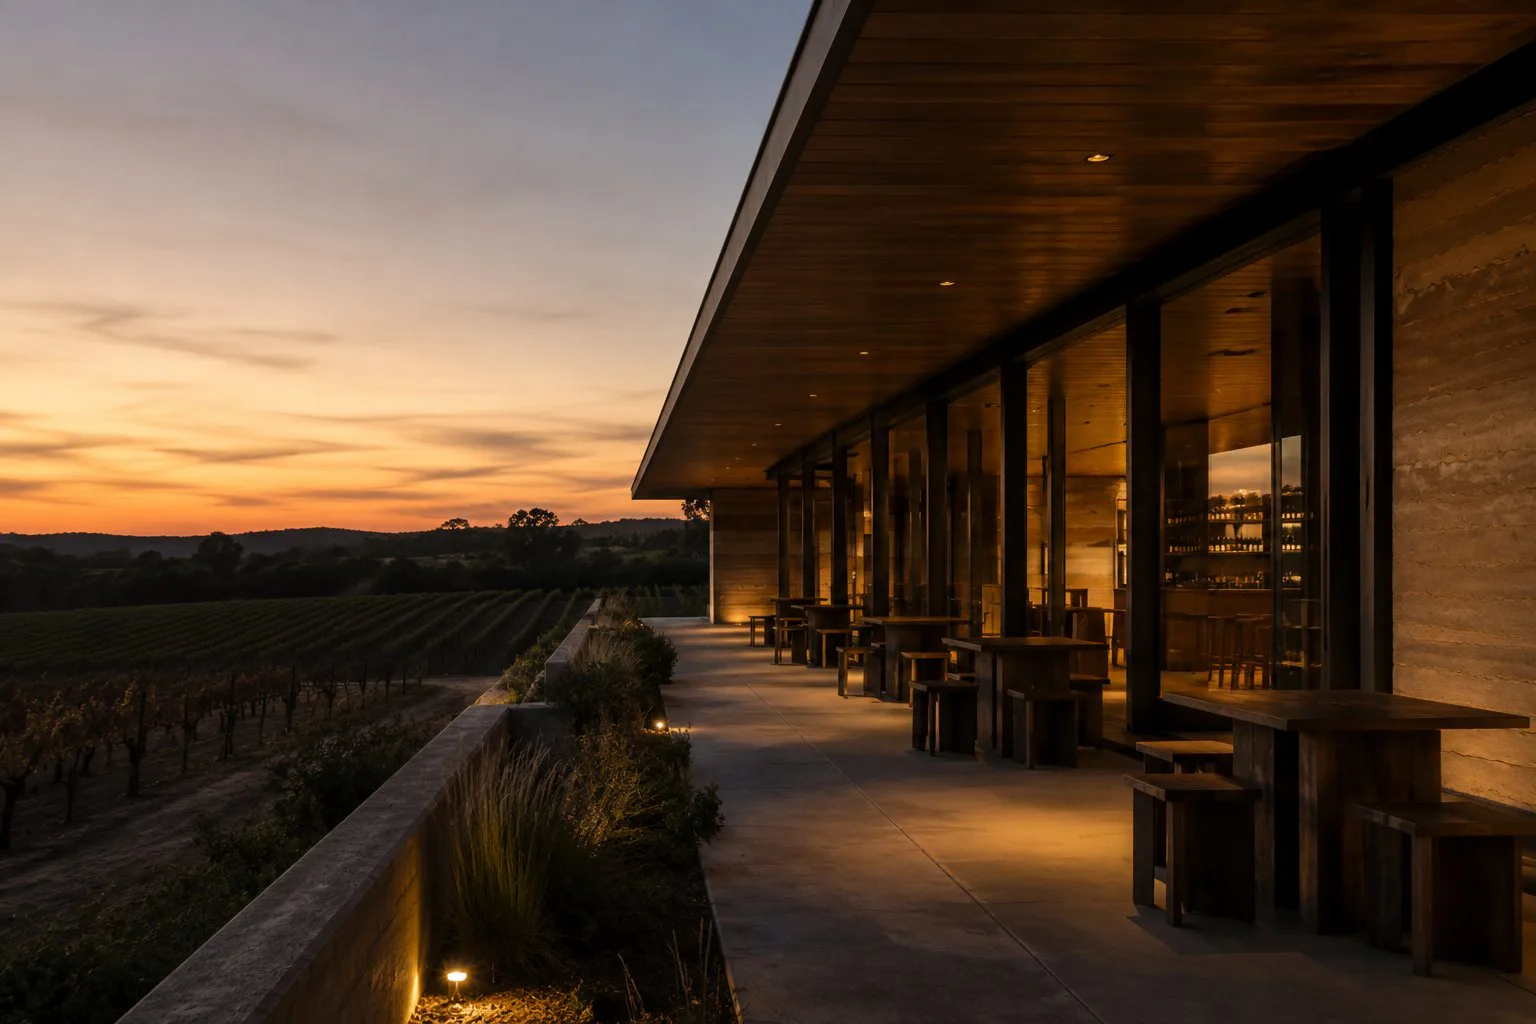
The brief was to build a place where people could taste wine that genuinely expressed the Swan Valley. We extended that logic to the architecture — a building that expresses the valley as honestly as the wine does.
A cellar door has to be welcoming, atmospheric, functional, and memorable — while respecting the working vineyard around it. The risk was building something precious in a landscape fundamentally about labour and soil.
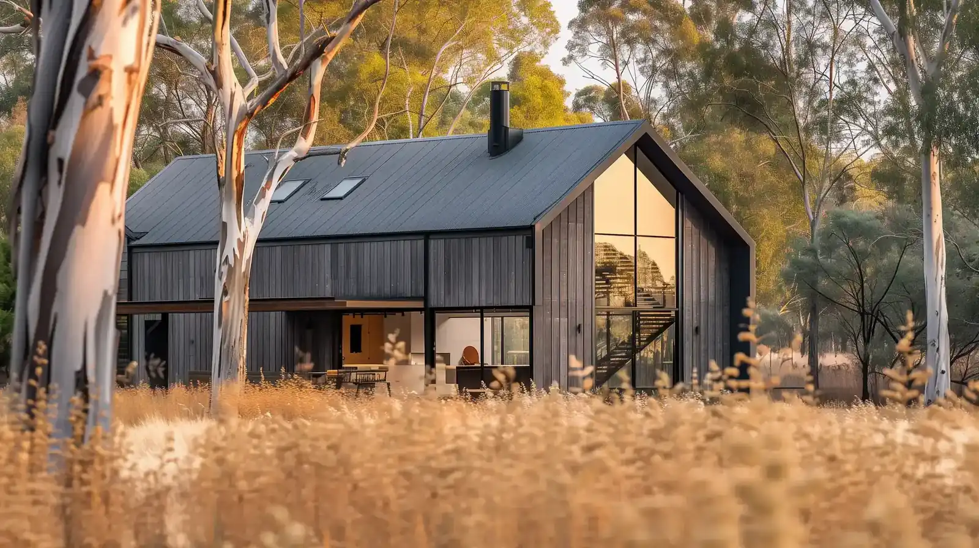
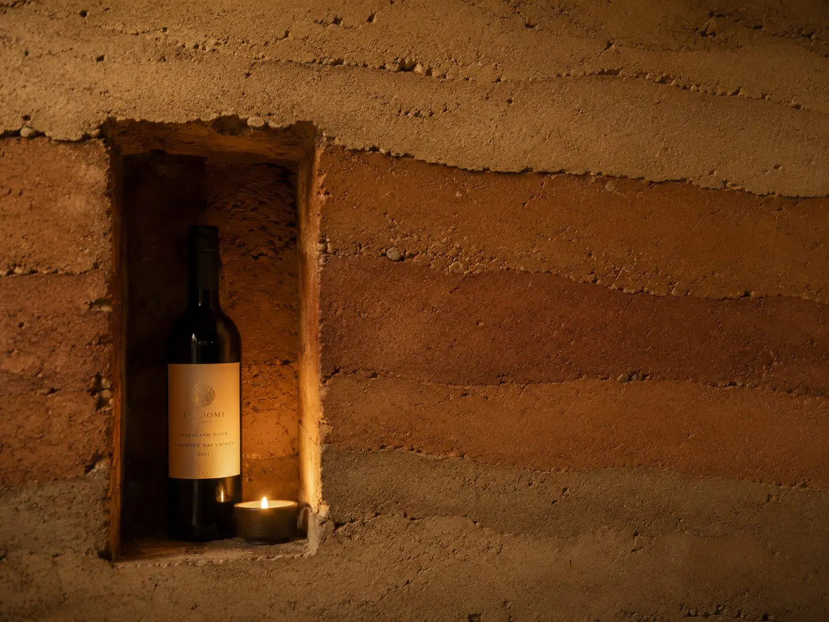
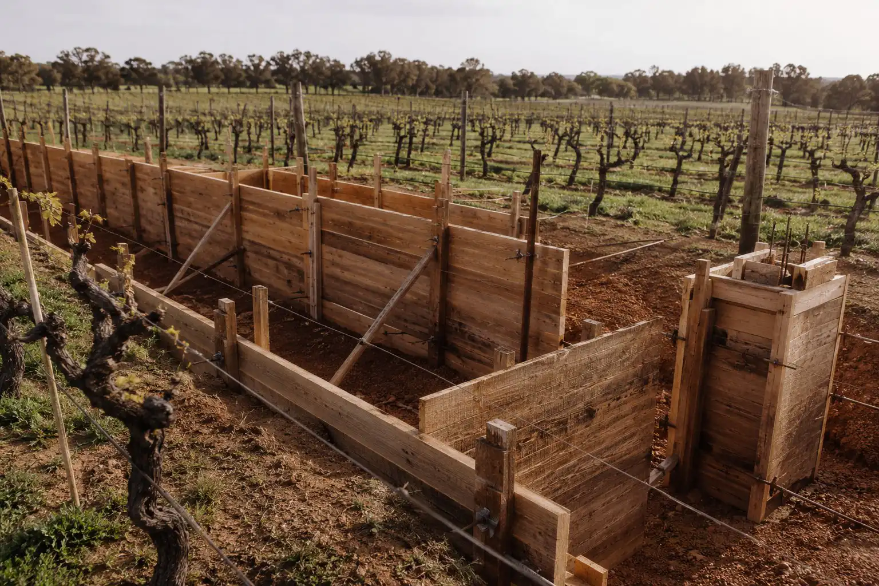
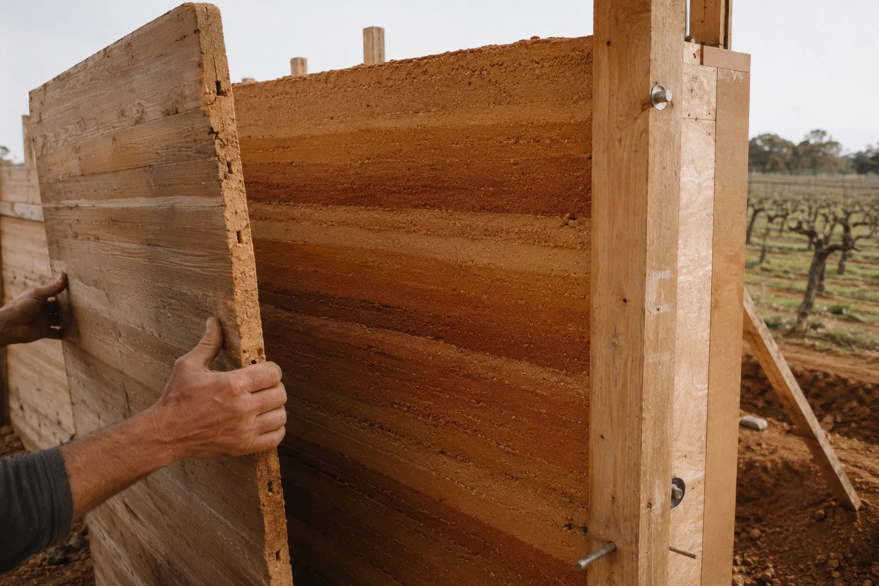
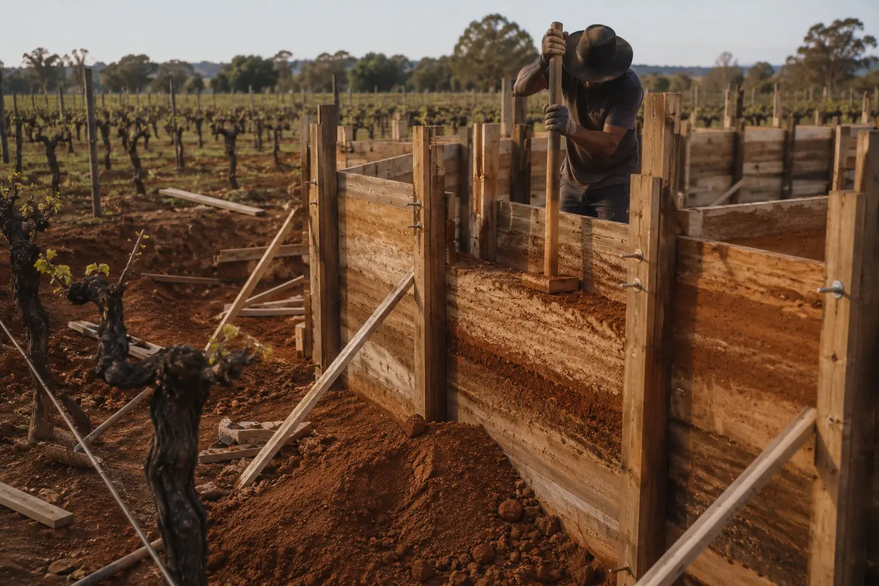
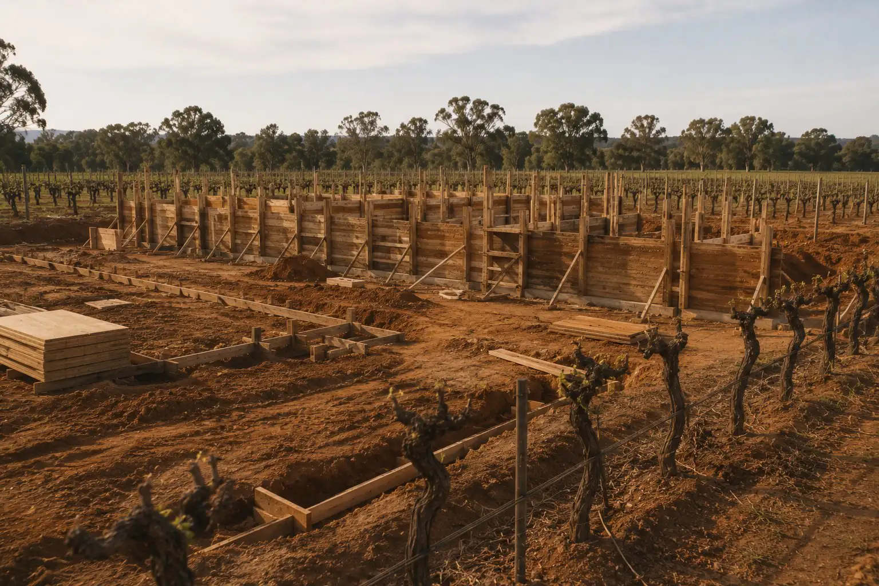
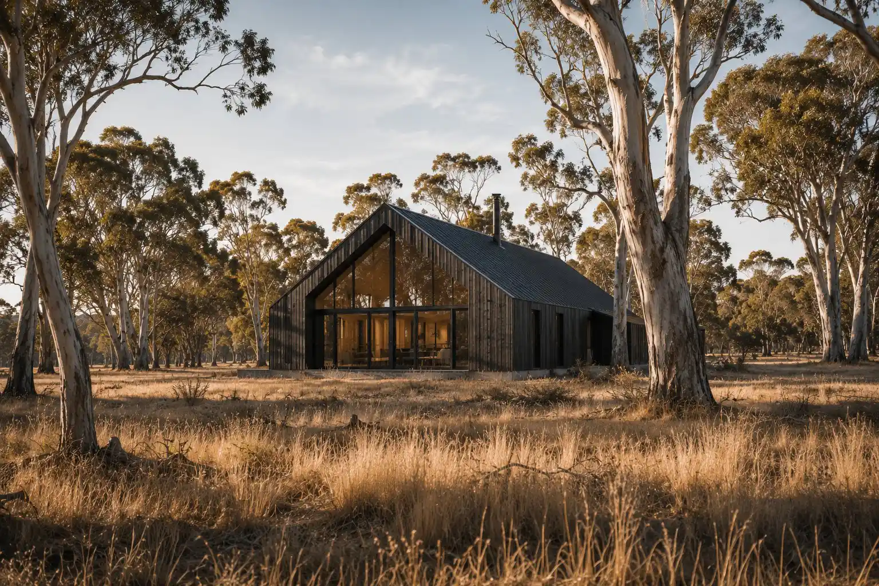
We borrowed the form of the agricultural sheds that define the Swan Valley — corrugated iron, a simple gable, an open face toward the vines. The plinth and interior walls are rammed earth from clay excavated on site. Wine and walls share the same origin.
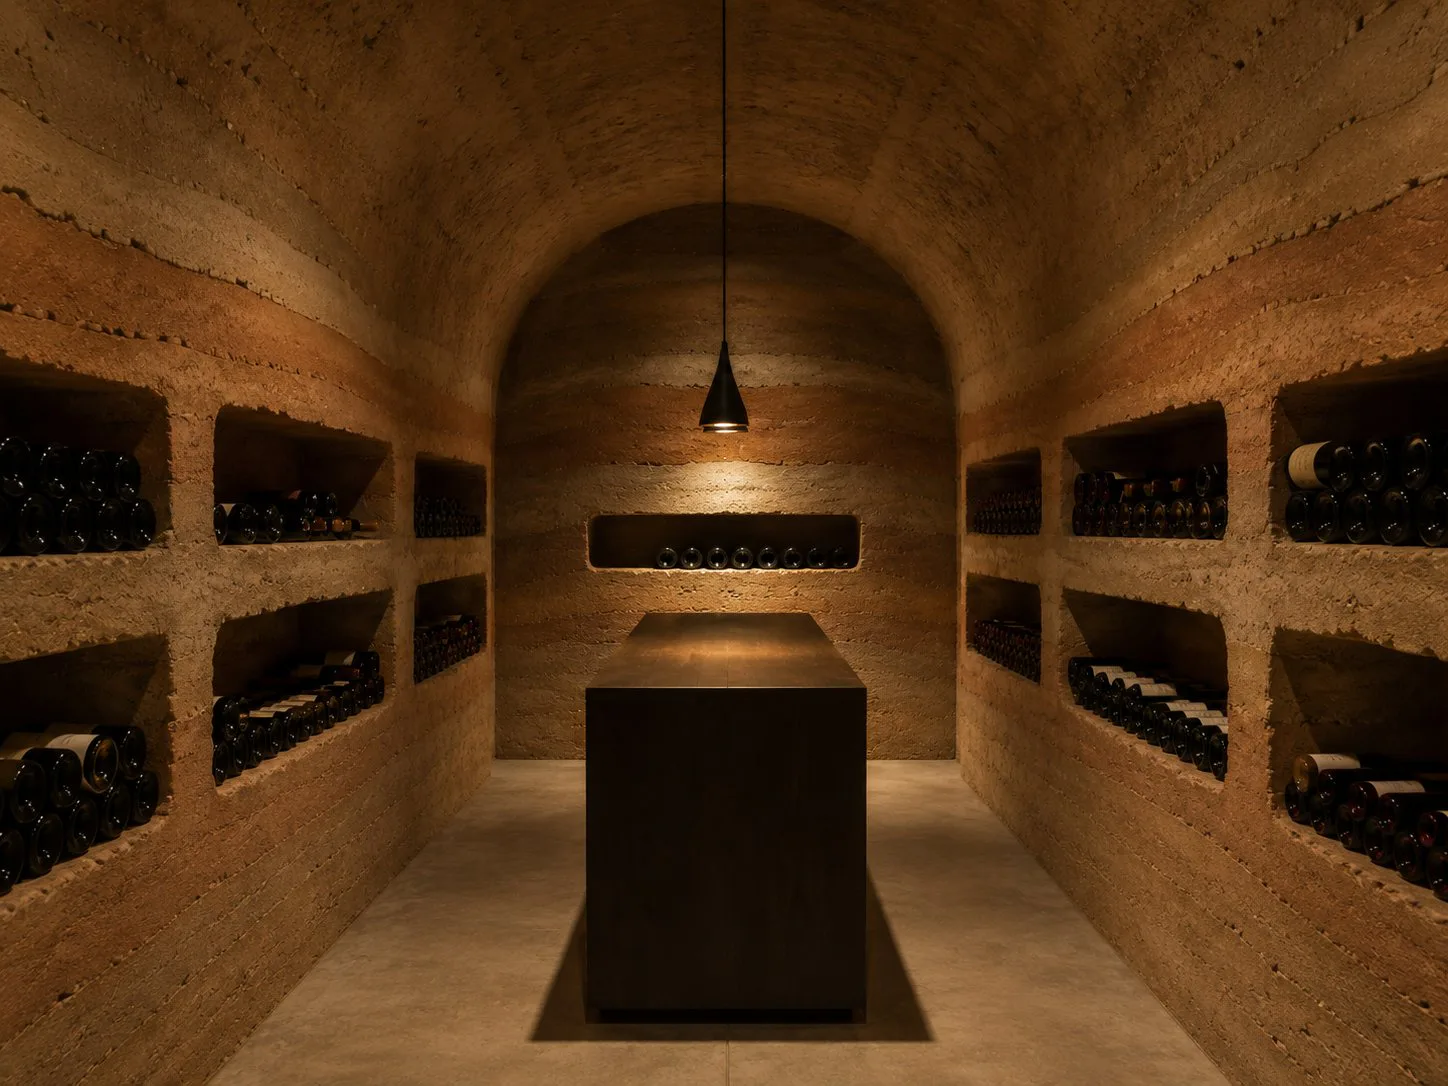
Corrugated iron in amber rust on the upper walls. Rammed earth in the vineyard's own ochre below. A blackened steel opening at the gable dissolves the boundary between tasting room and vineyard. A vaulted cellar below ground, constant and elemental. A building that tastes like where it was built.
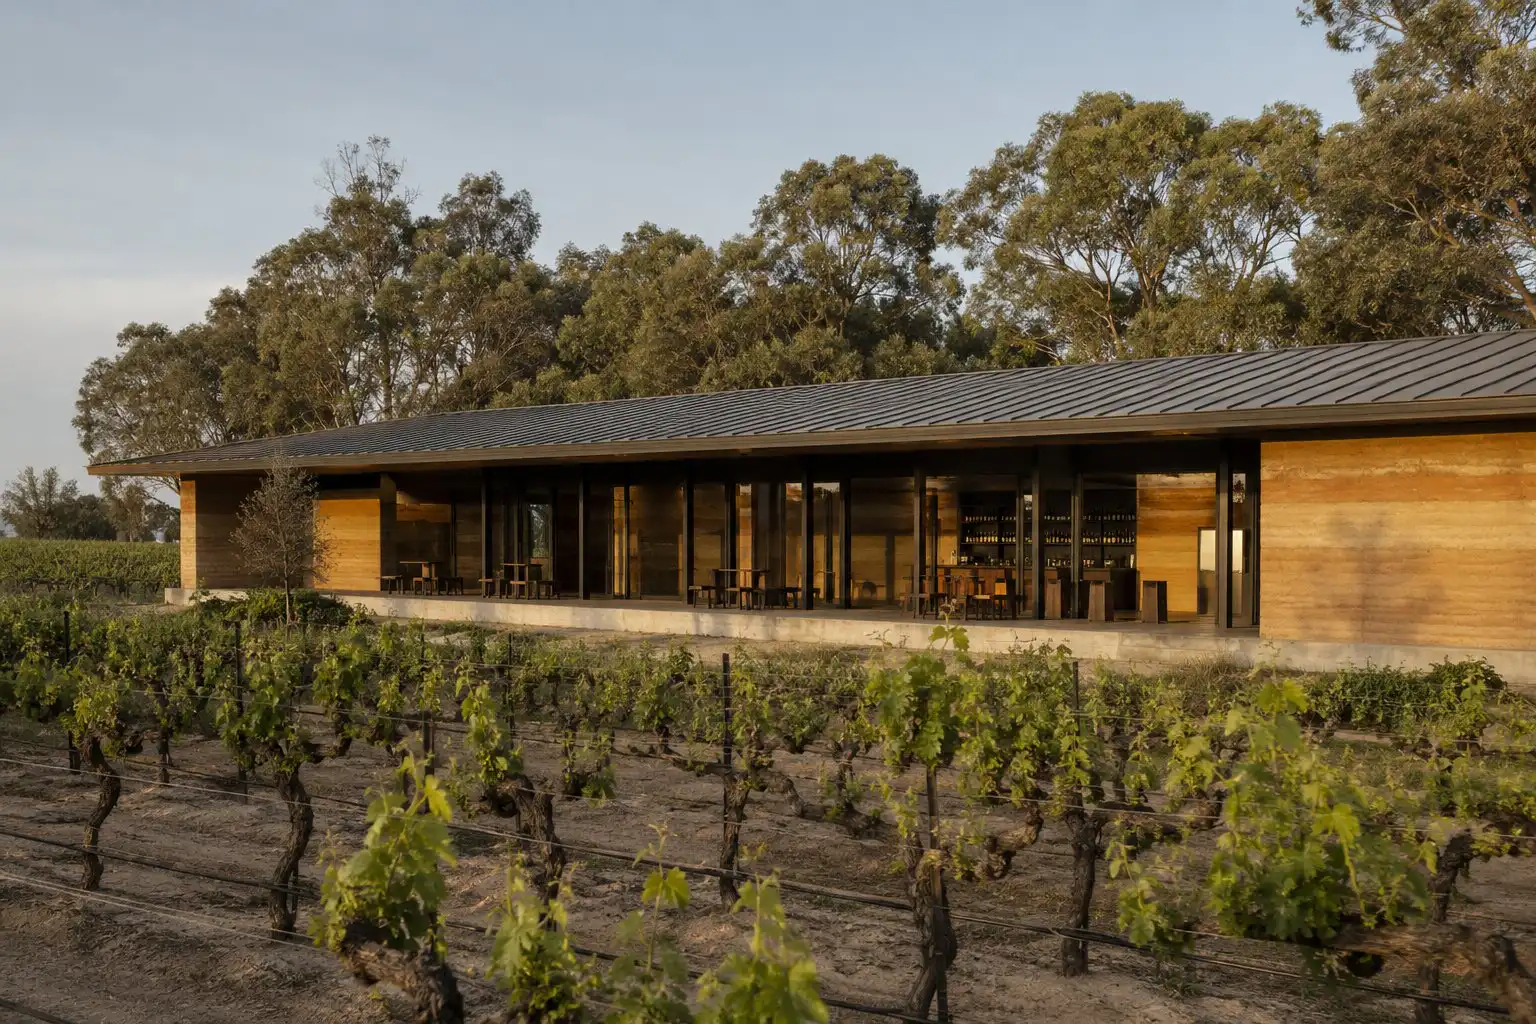
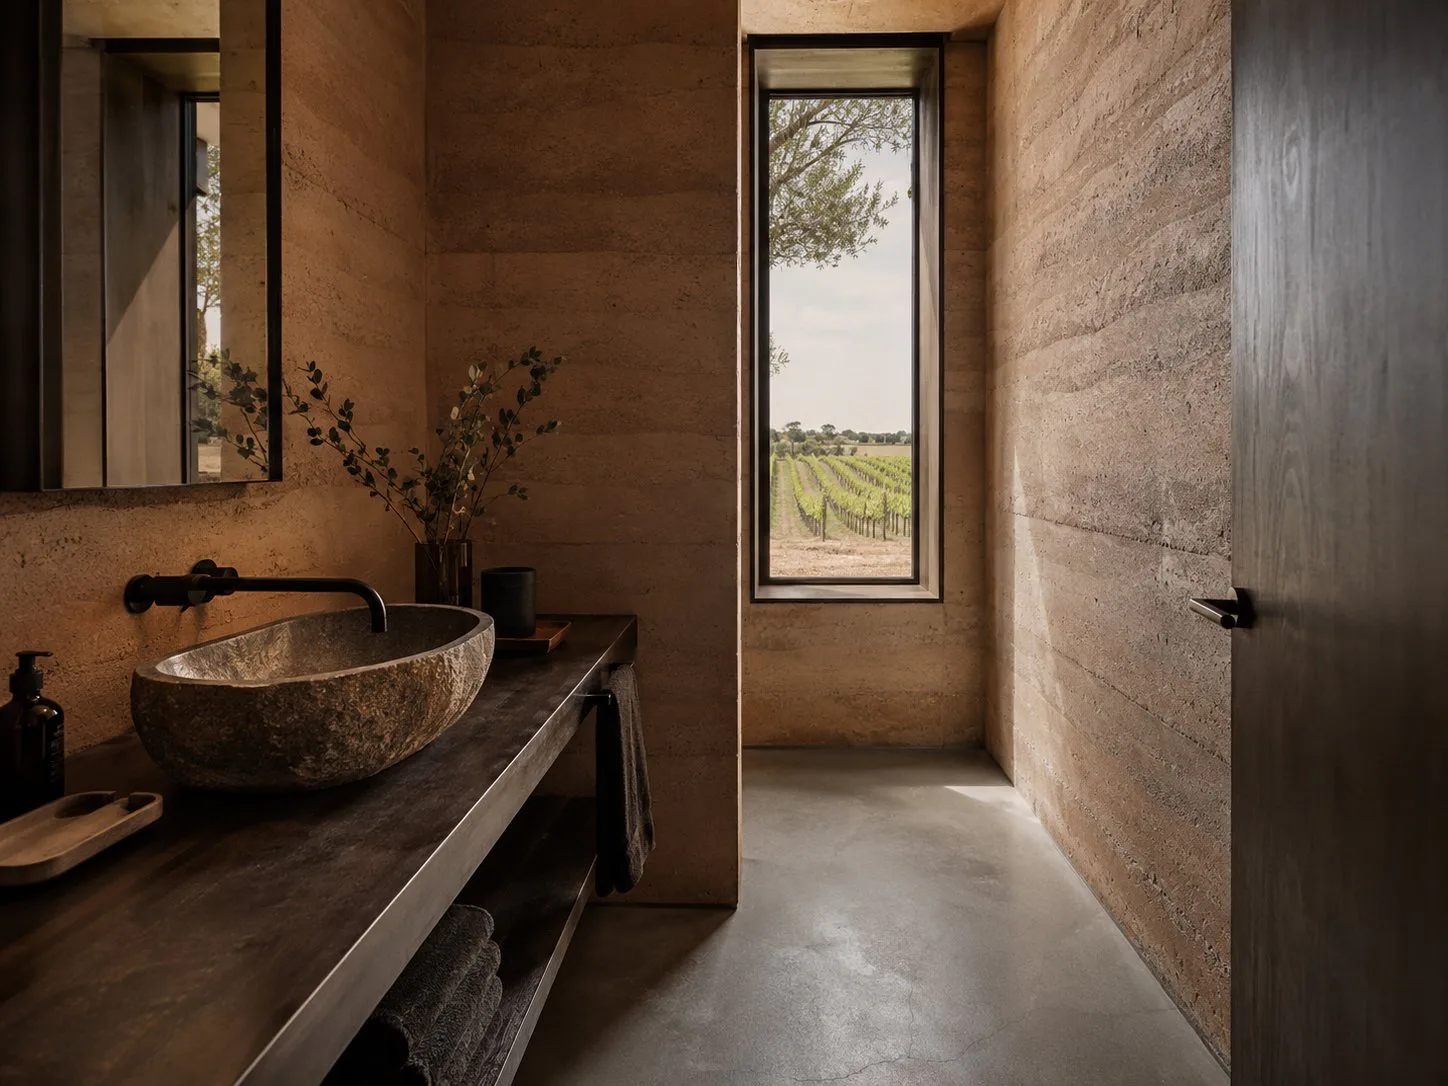

Eighteen months including the excavation of the underground cellar and the rammed earth programme. The cellar required careful structural engineering to achieve the vaulted ceiling in compressed earth — we worked with a specialist rammed earth contractor from South Australia for that element. The corrugated iron was left untreated to rust and weather naturally over time, deepening in colour season by season as the vines around it age.

“Working with the studio felt less like hiring an architect and more like finding someone who understood what we were trying to say, before we even knew how to say it.”


Let's Talk