00
2
The Dune House
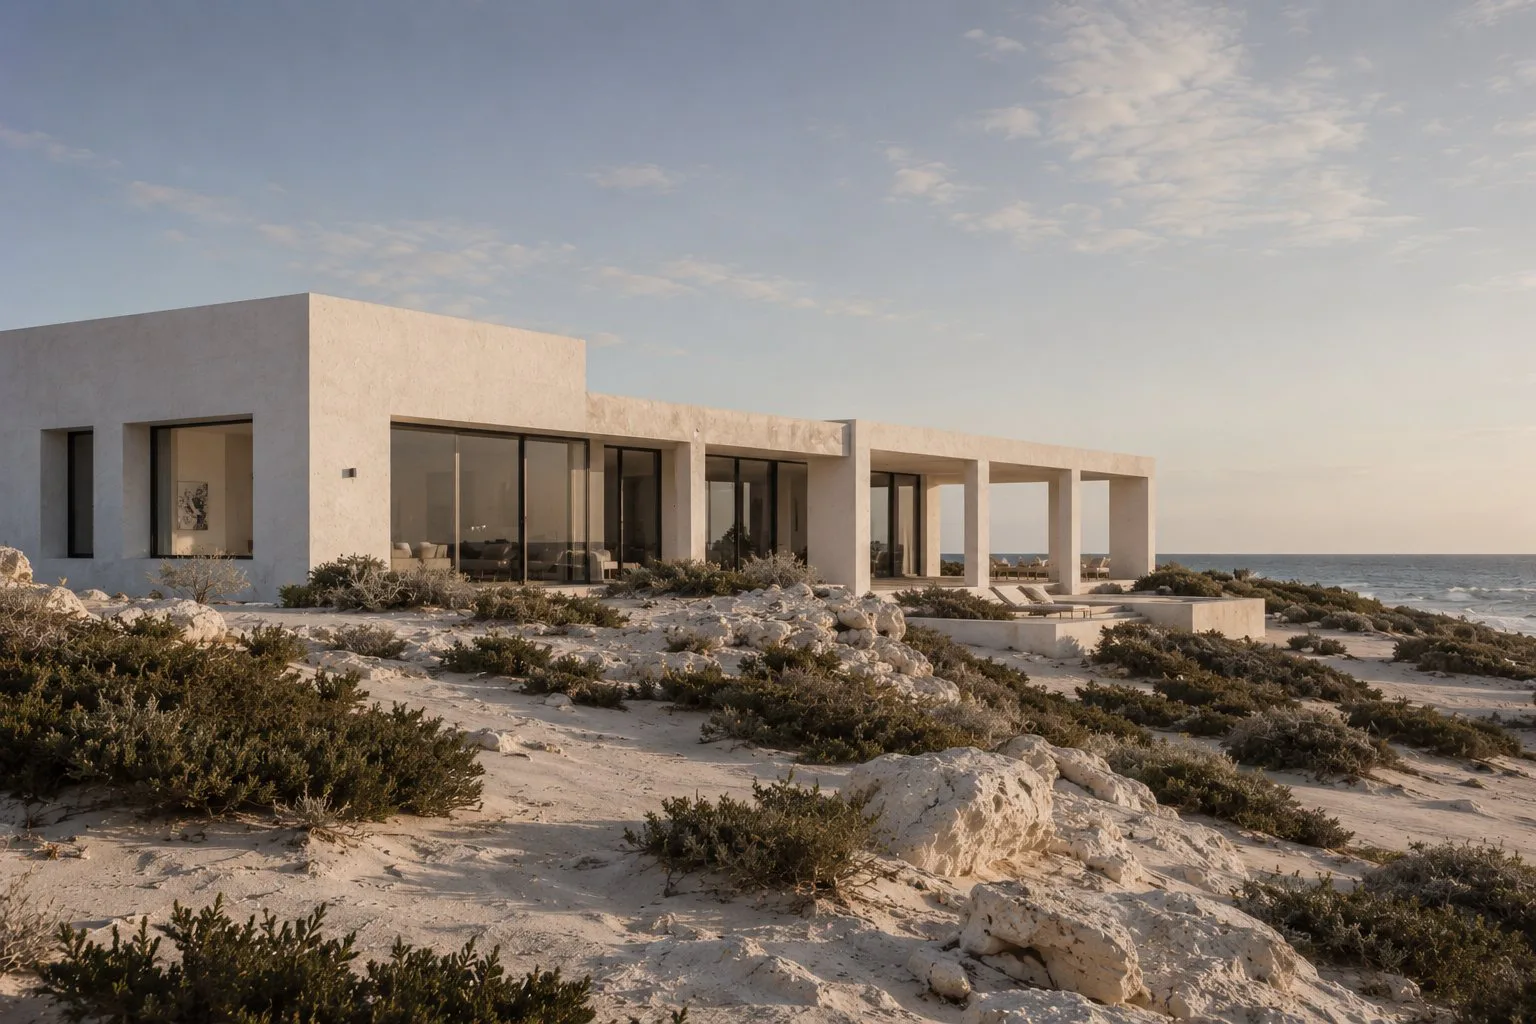
Pale rendered masonry bleached to the same tone as the limestone and white sand around it. From fifty metres away, you can barely find it. That was always the point.
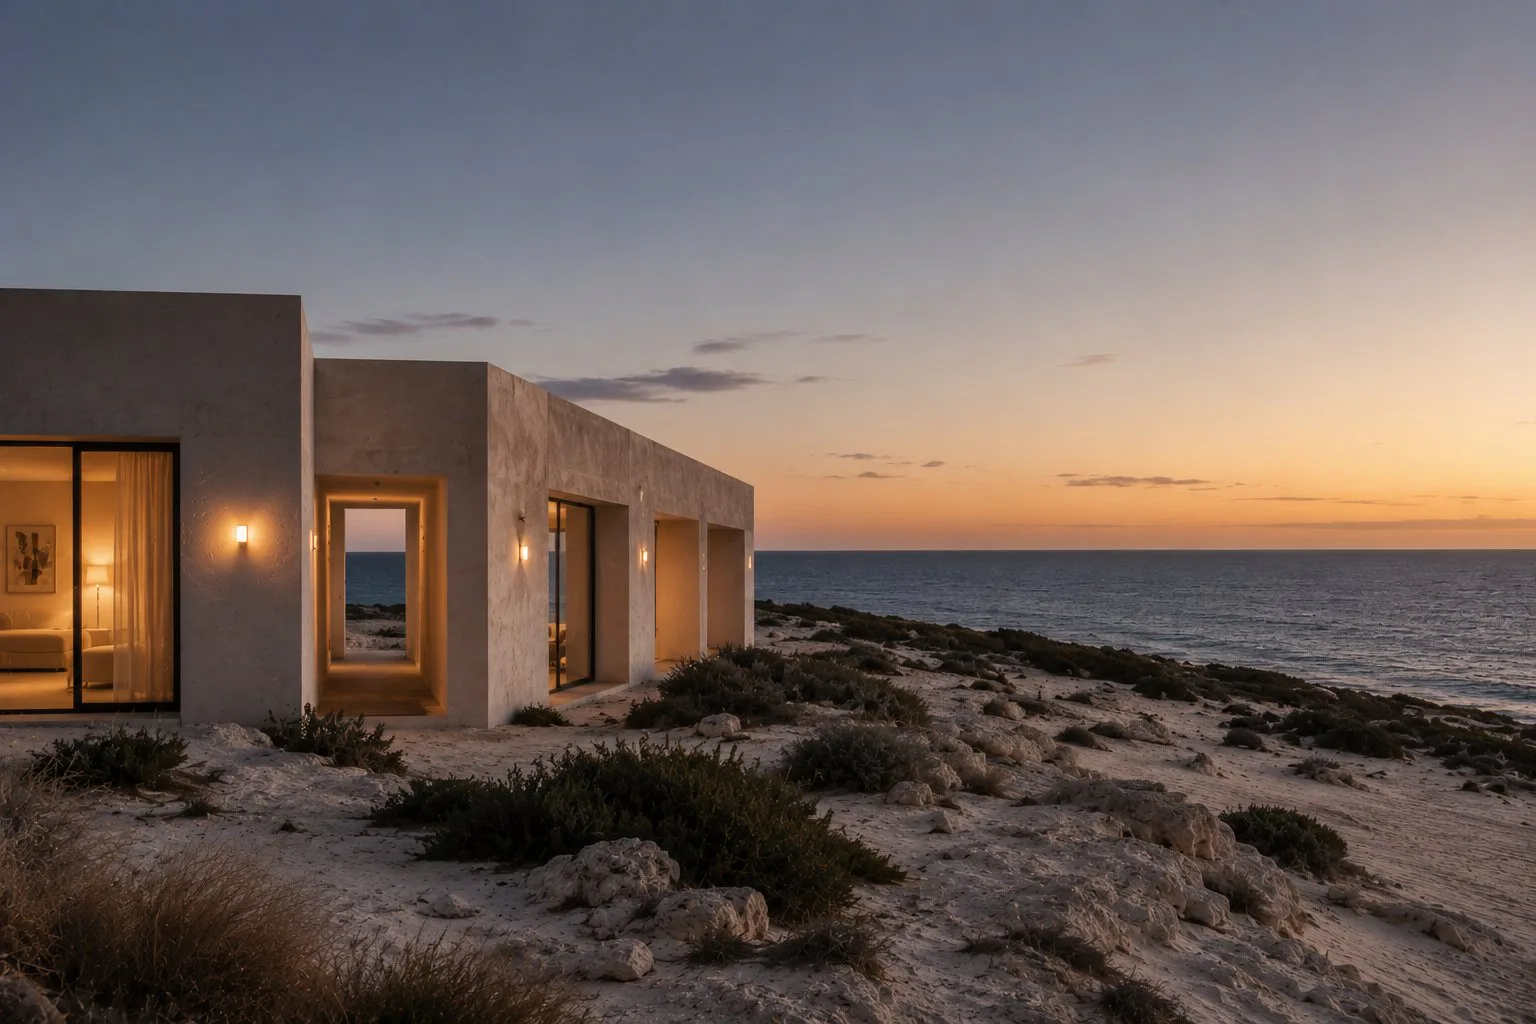
The Lancelin coast is a landscape of extreme bleached light, relentless wind, and extraordinary colour — white sand, turquoise ocean, pale limestone. A building that competed with any of that would have been a mistake.
The site is exposed to the prevailing south-westerly with no natural shelter. The building had to be comfortable year-round without losing the connection to landscape — shelter and openness, simultaneously.
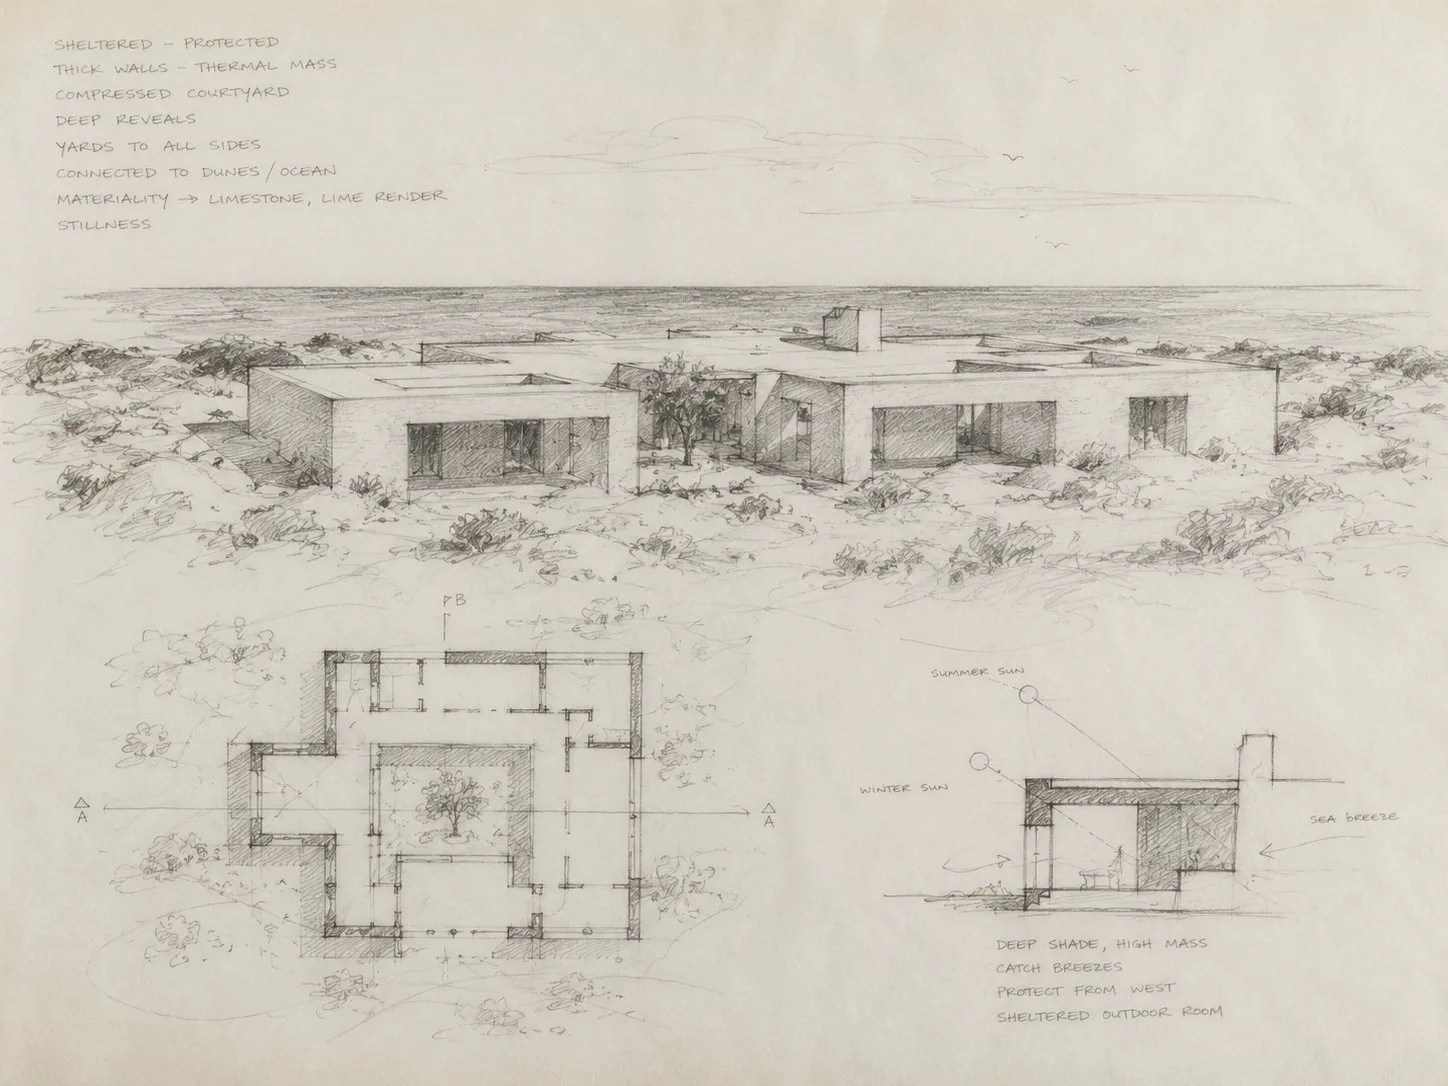
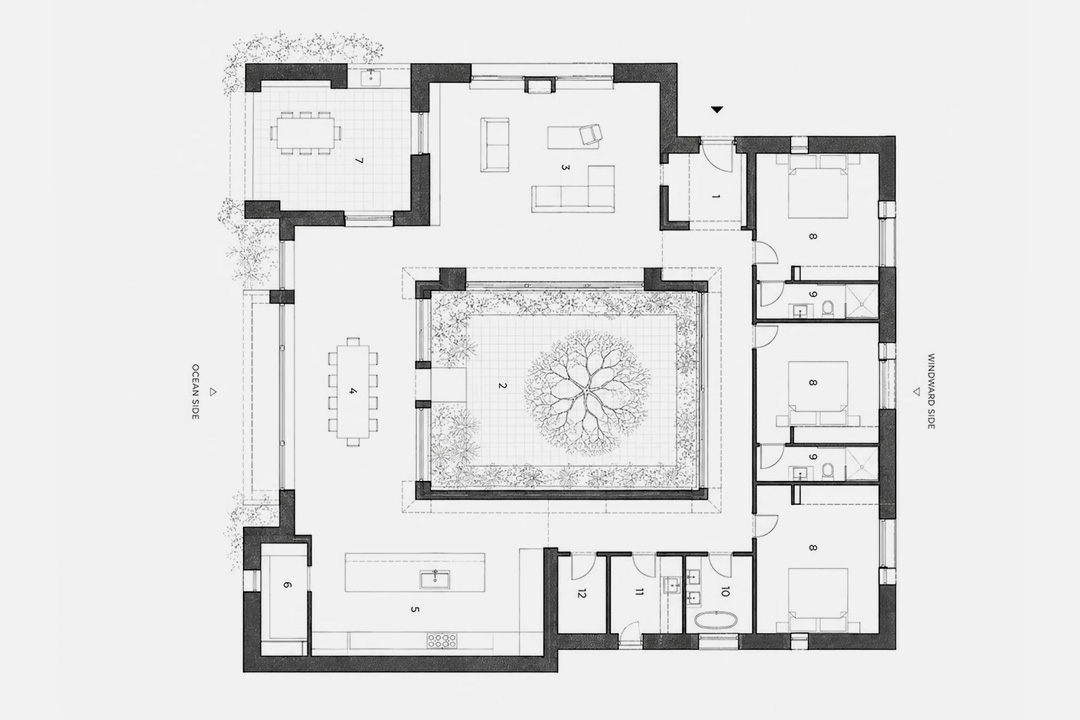
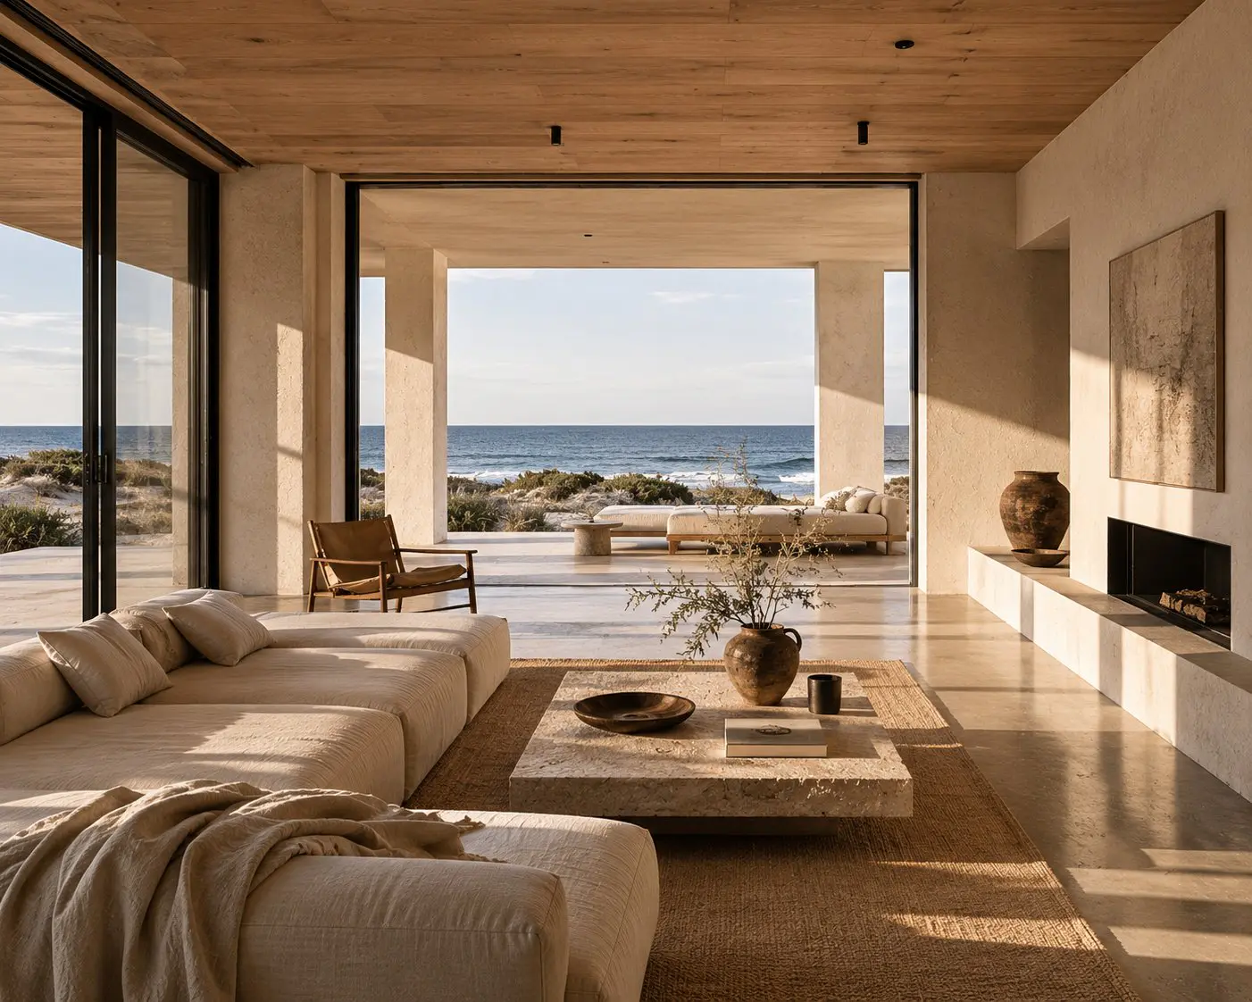
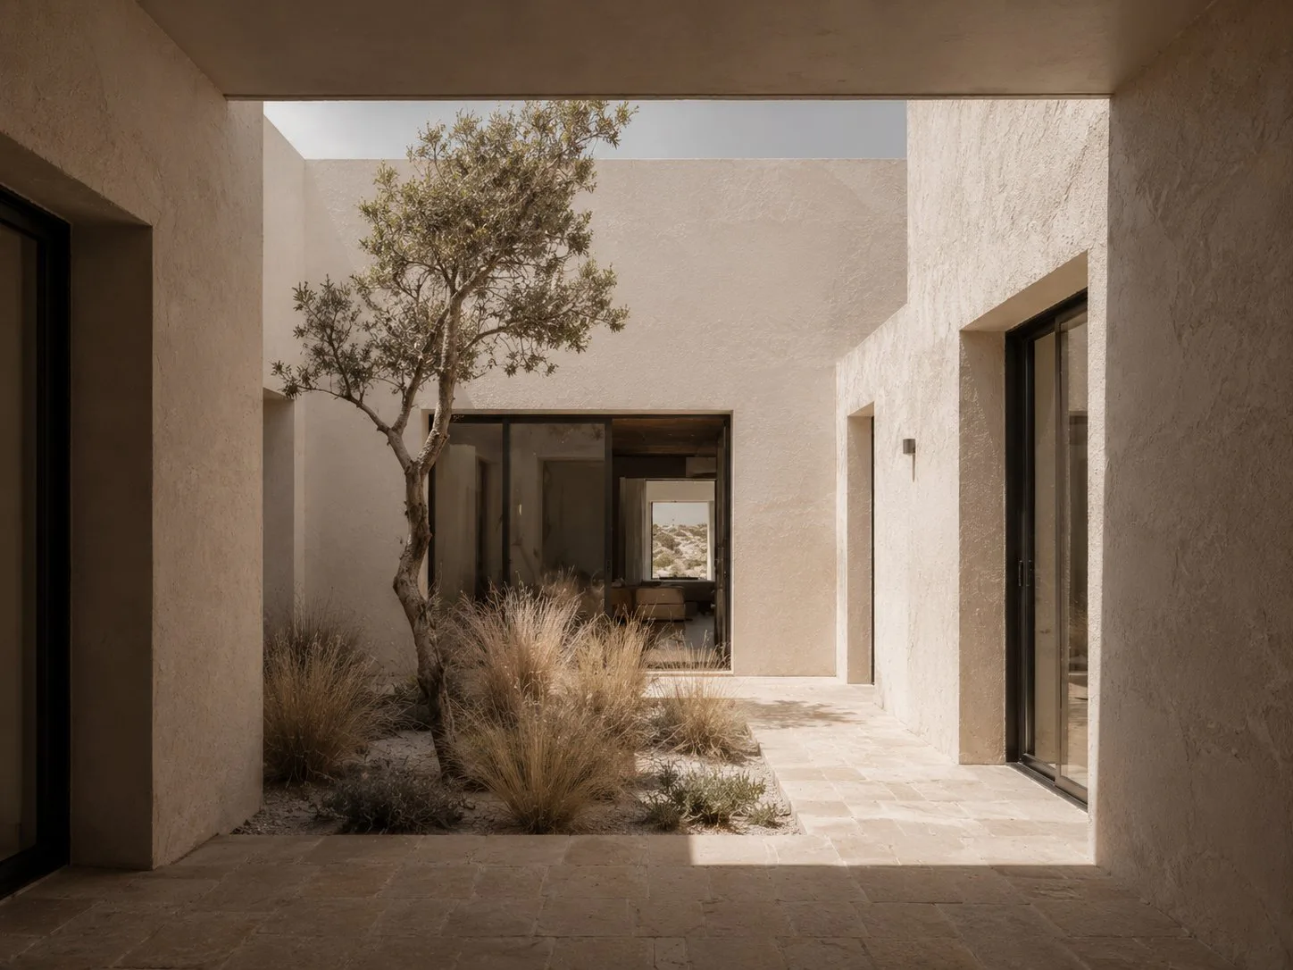
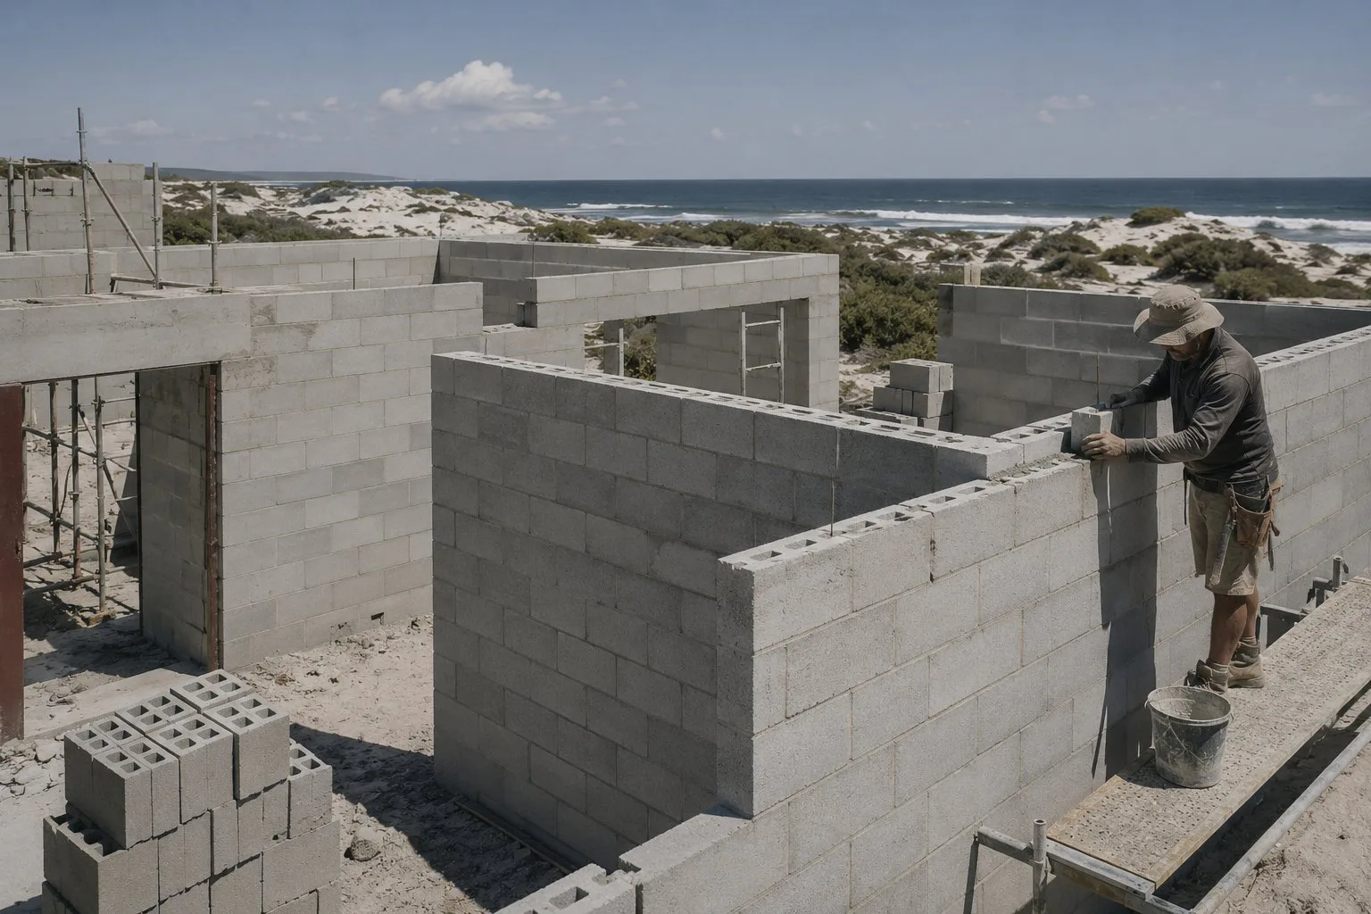
Thick rendered masonry on the windward sides — almost no openings. A compressed courtyard catches the sun and blocks the wind. Full-height glazing only on the ocean side, protected by a deep overhanging roof. The building turns its back to the weather, its face to the sea.
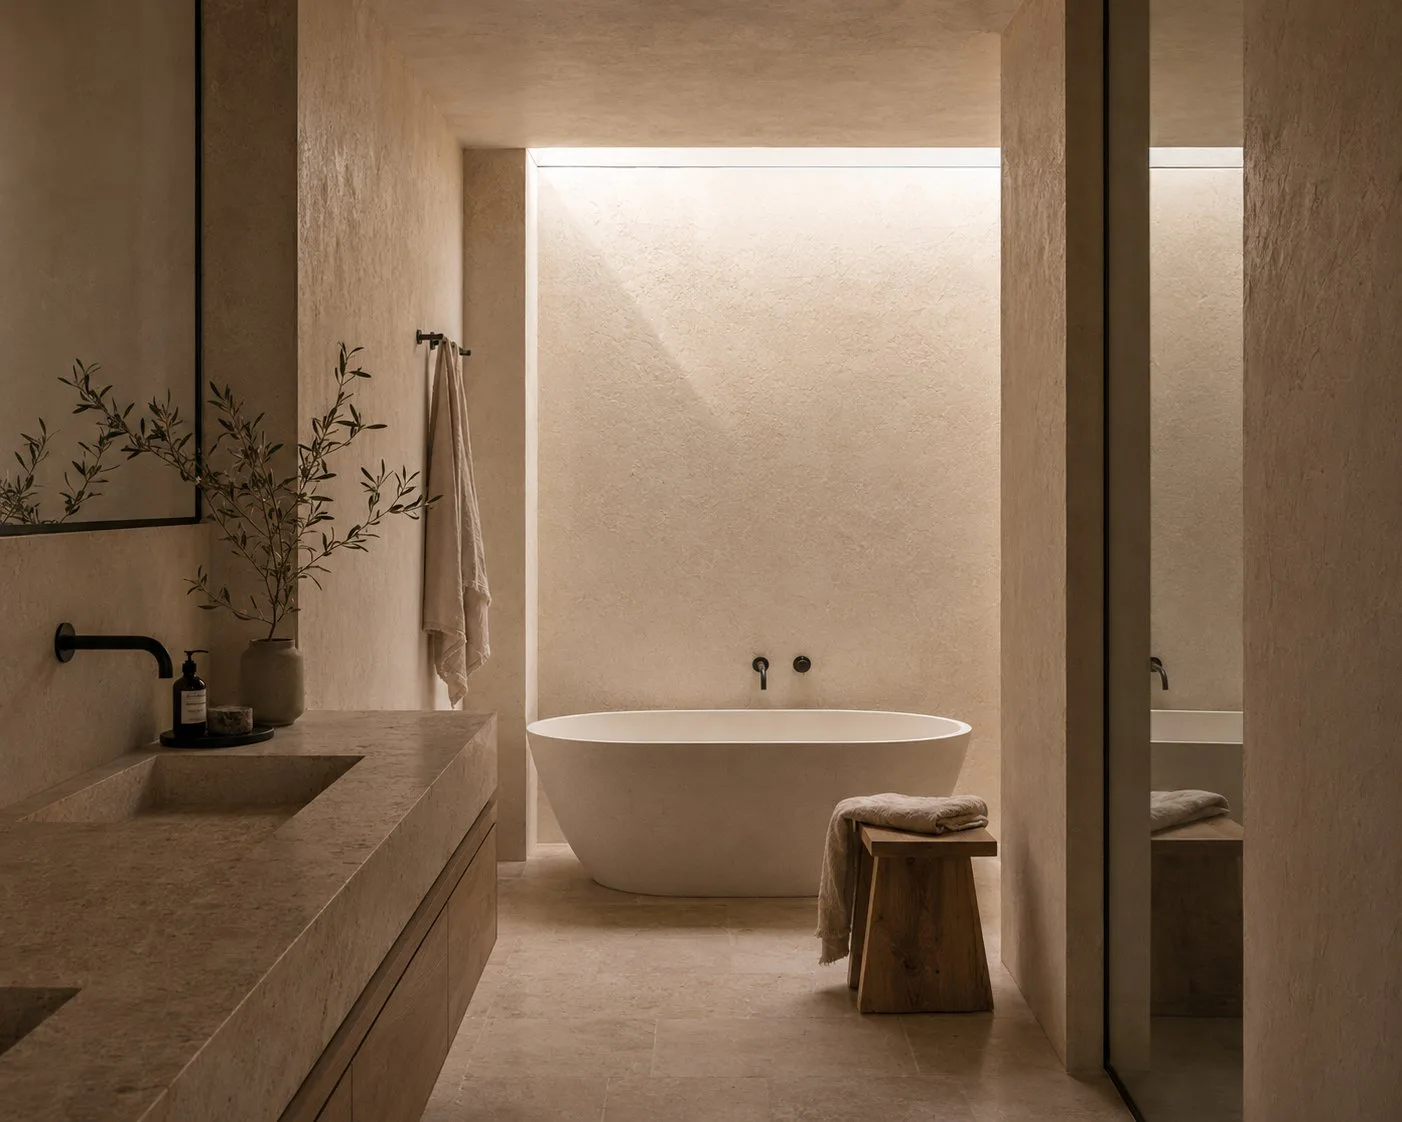
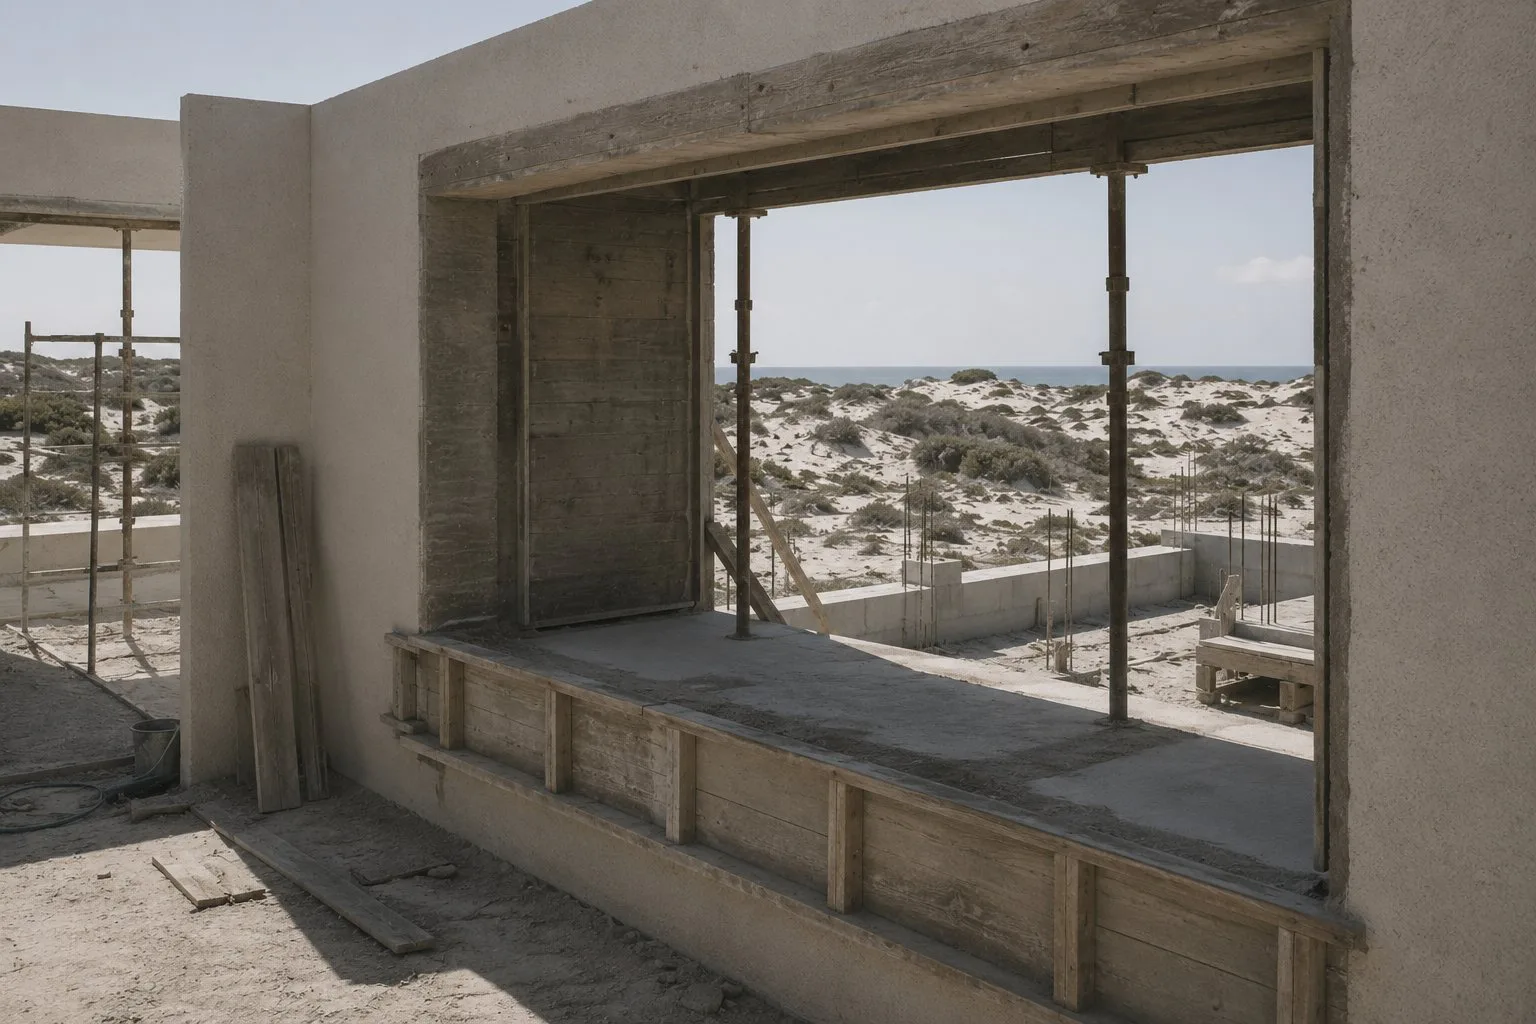
Fine sand-textured render in warm off-white, left to bleach and weather with the seasons. Honed limestone floors dissolve the threshold inside and out. Deep window reveals frame the ocean as considered views, not a panoramic spectacle. The building earns its outlook.
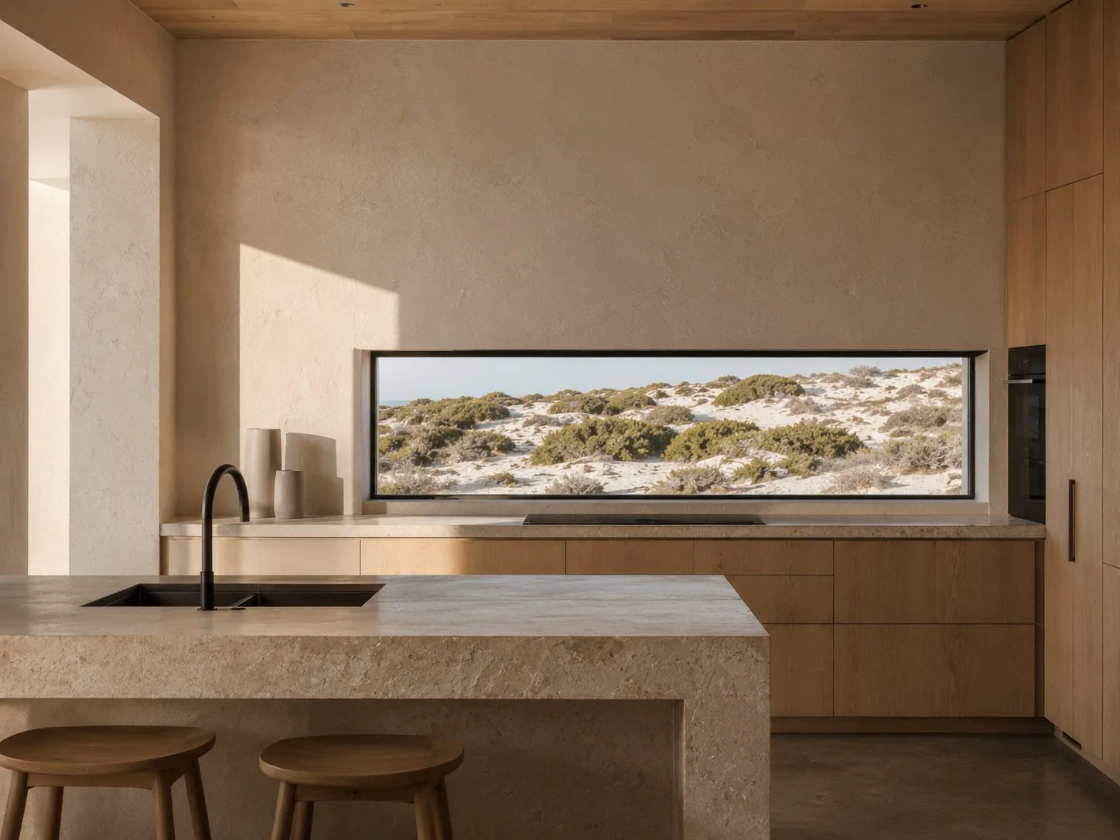
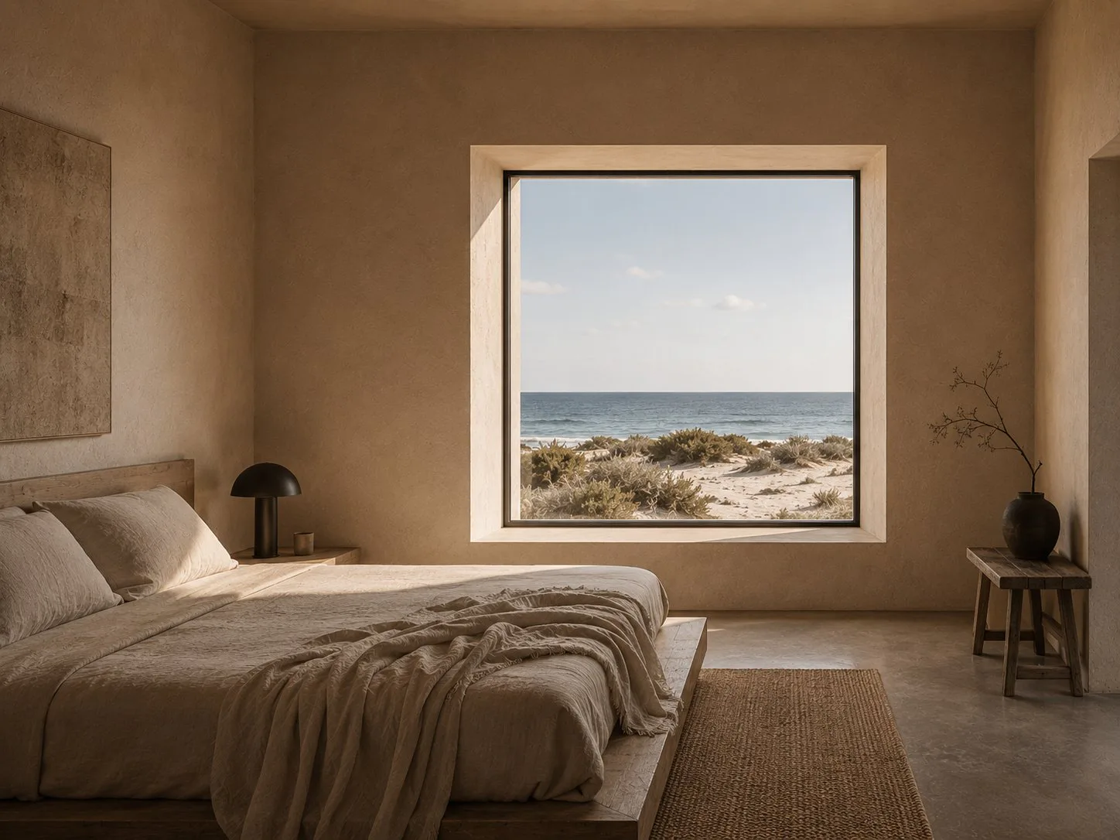
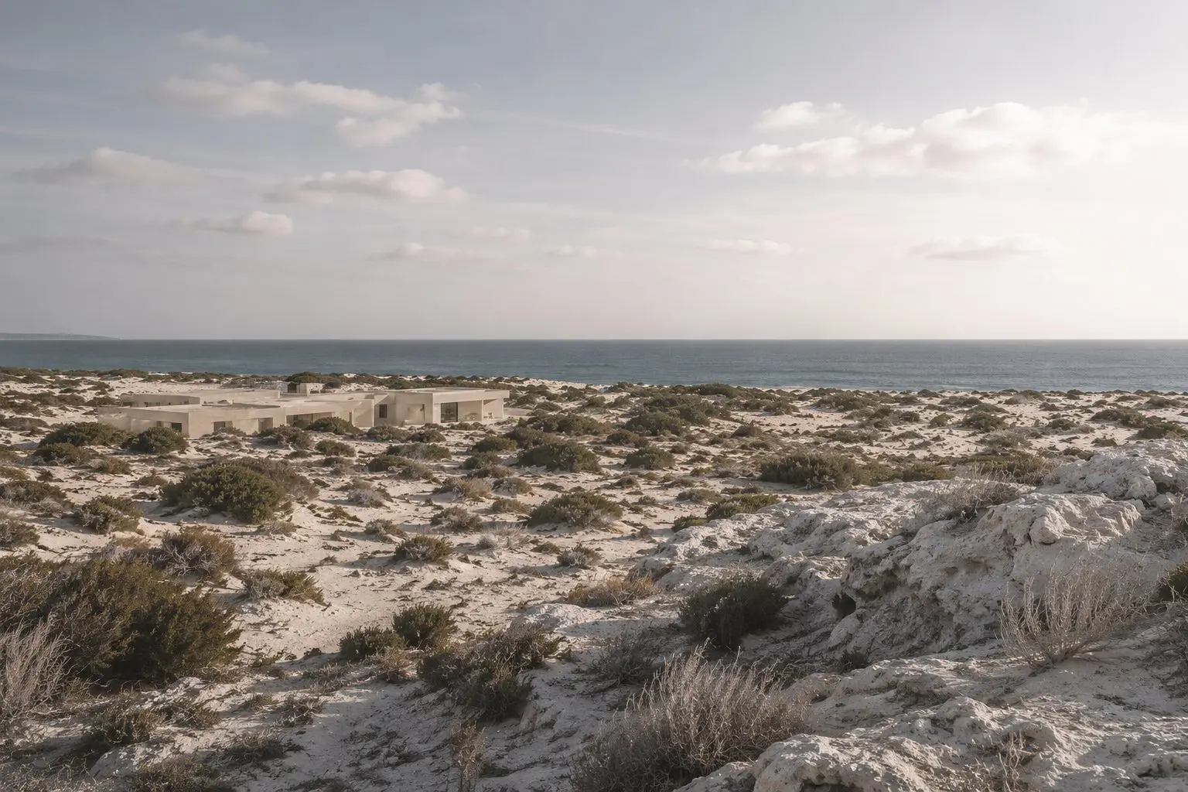
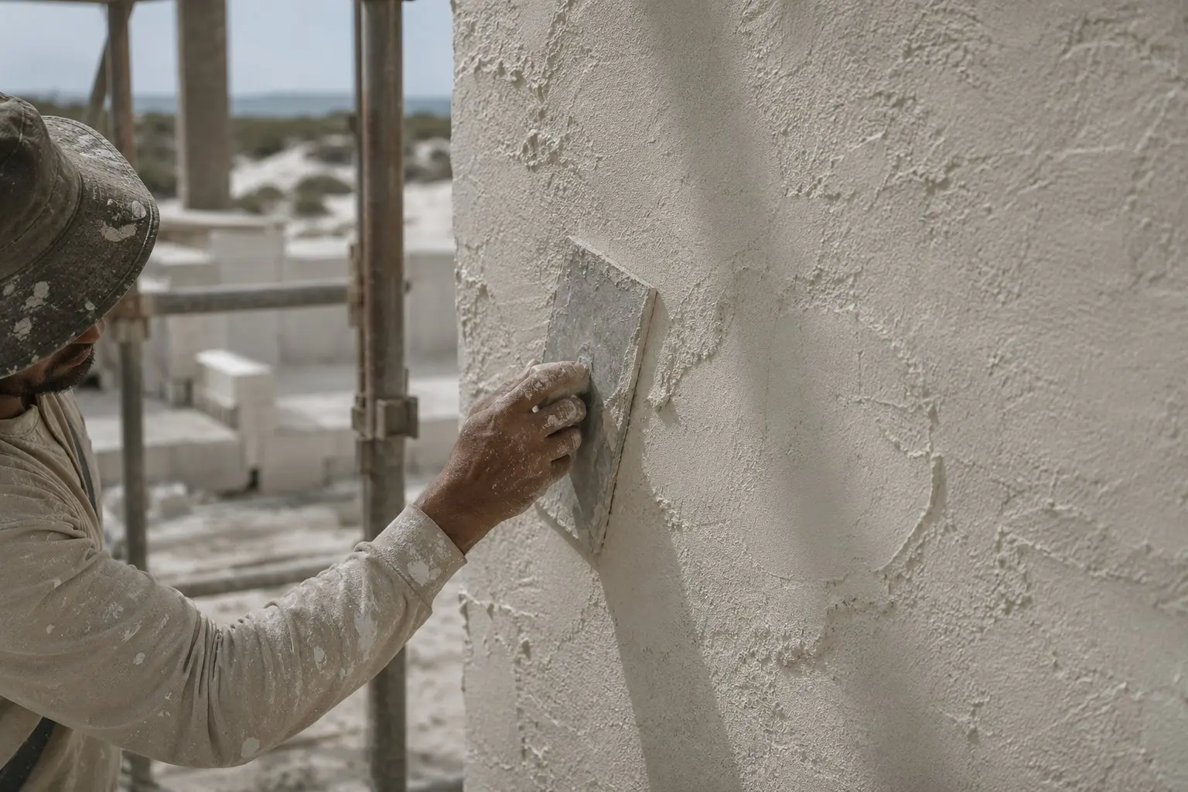
Sixteen months from first site visit to handover. The render colour was mixed on site using local sand aggregate to match the dune material exactly — four sample panels were tested over two seasons before the mix was finalised. The courtyard garden was planted with native coastal species that will naturalise into the dune landscape over time, softening the boundary between the built and unbuilt ground.

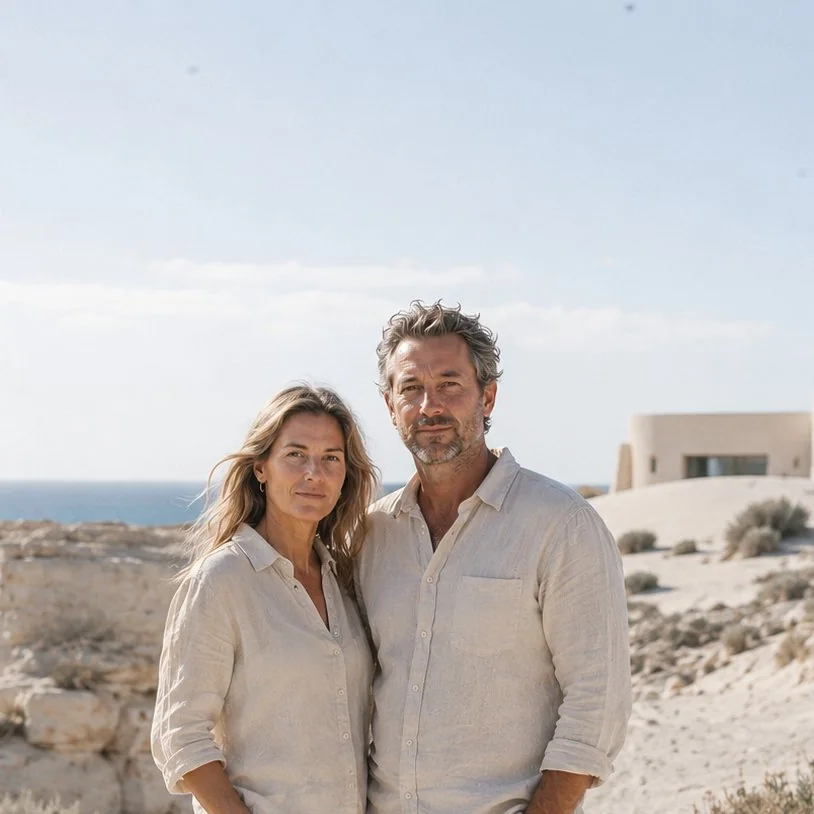
“Working with the studio felt less like hiring an architect and more like finding someone who understood what we were trying to say, before we even knew how to say it.”
Let's Talk