00
8
The Heath House
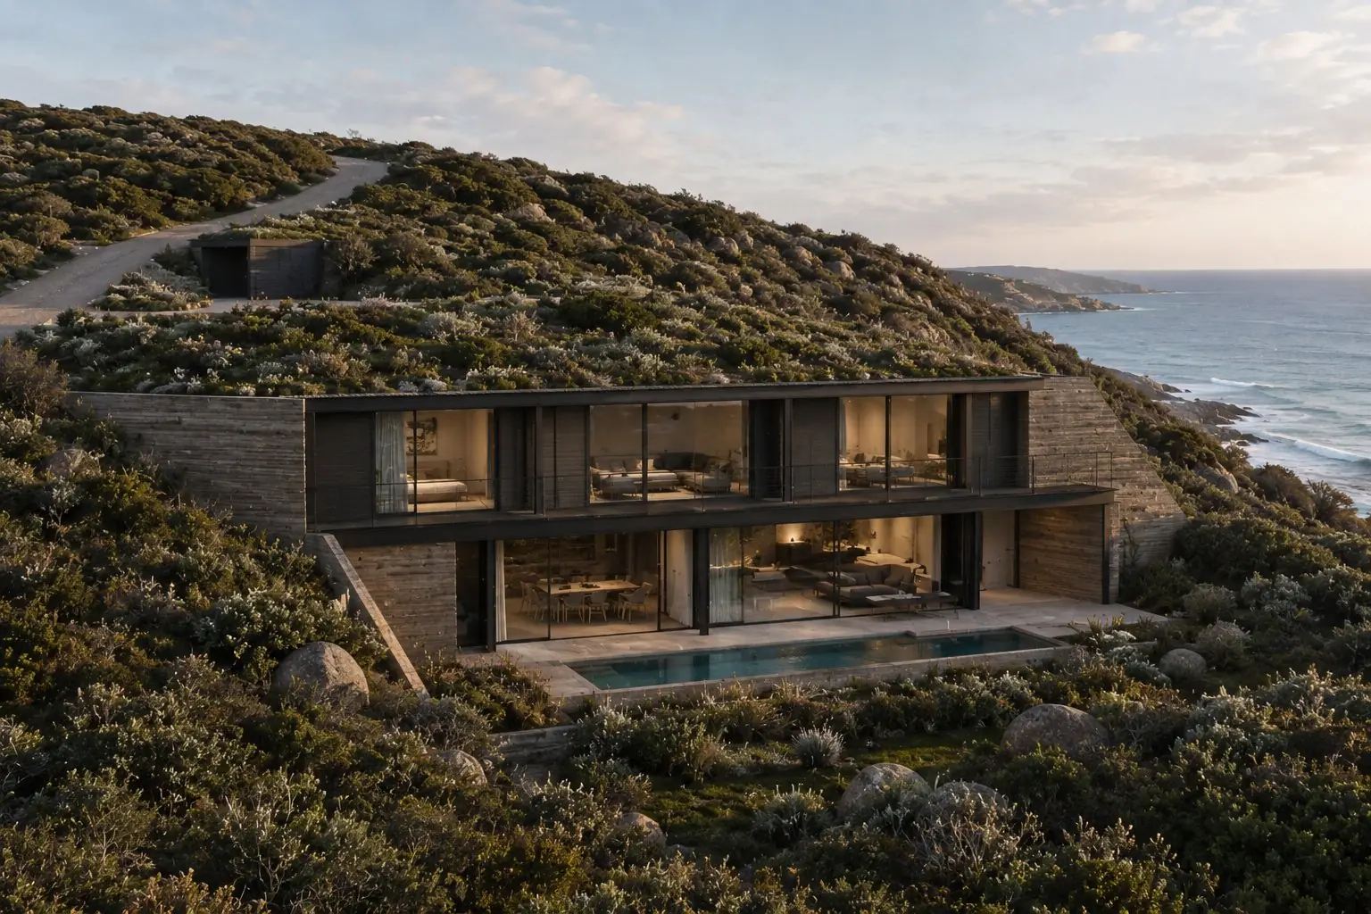
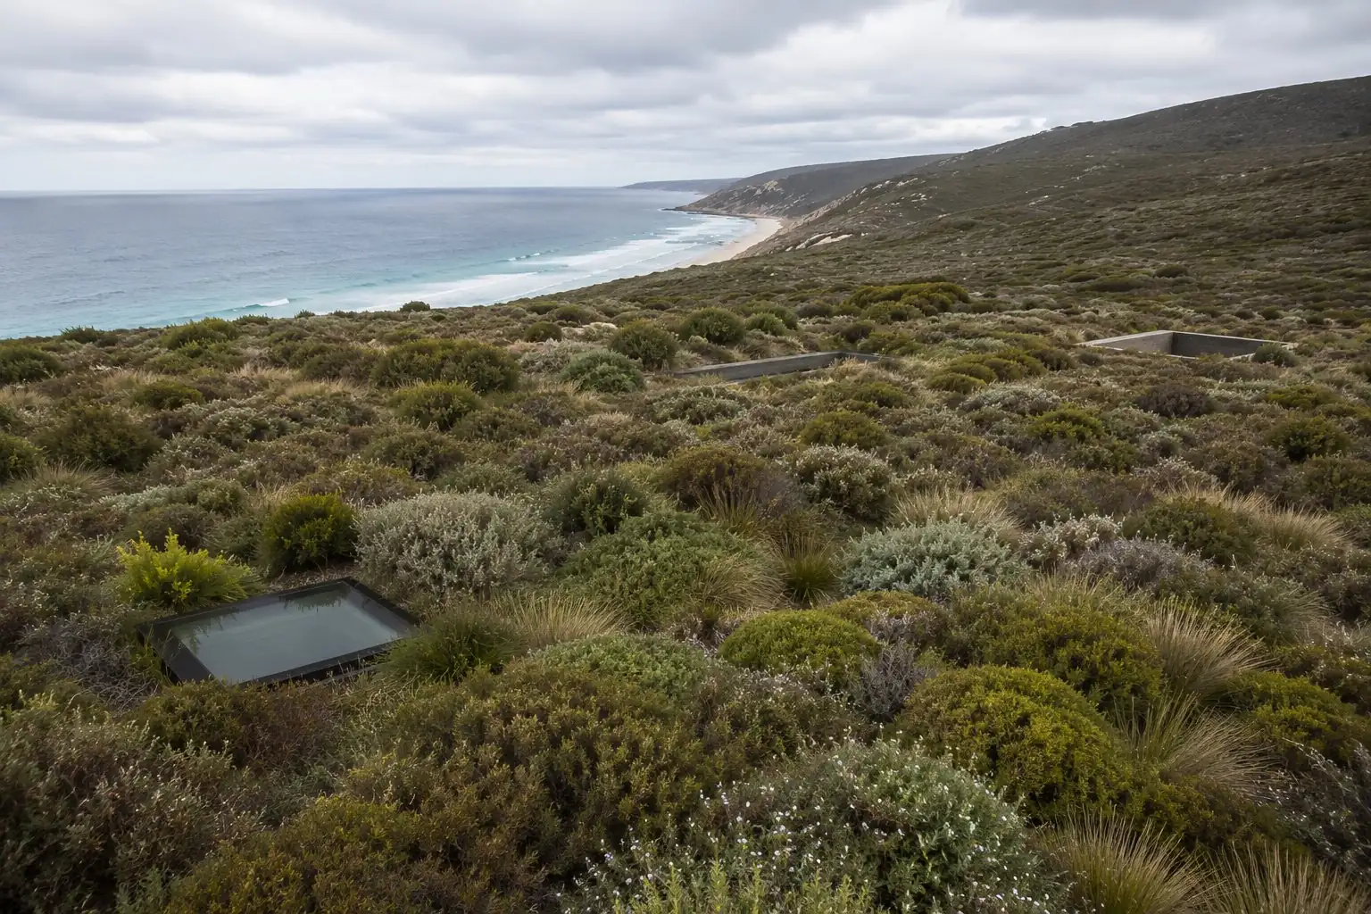
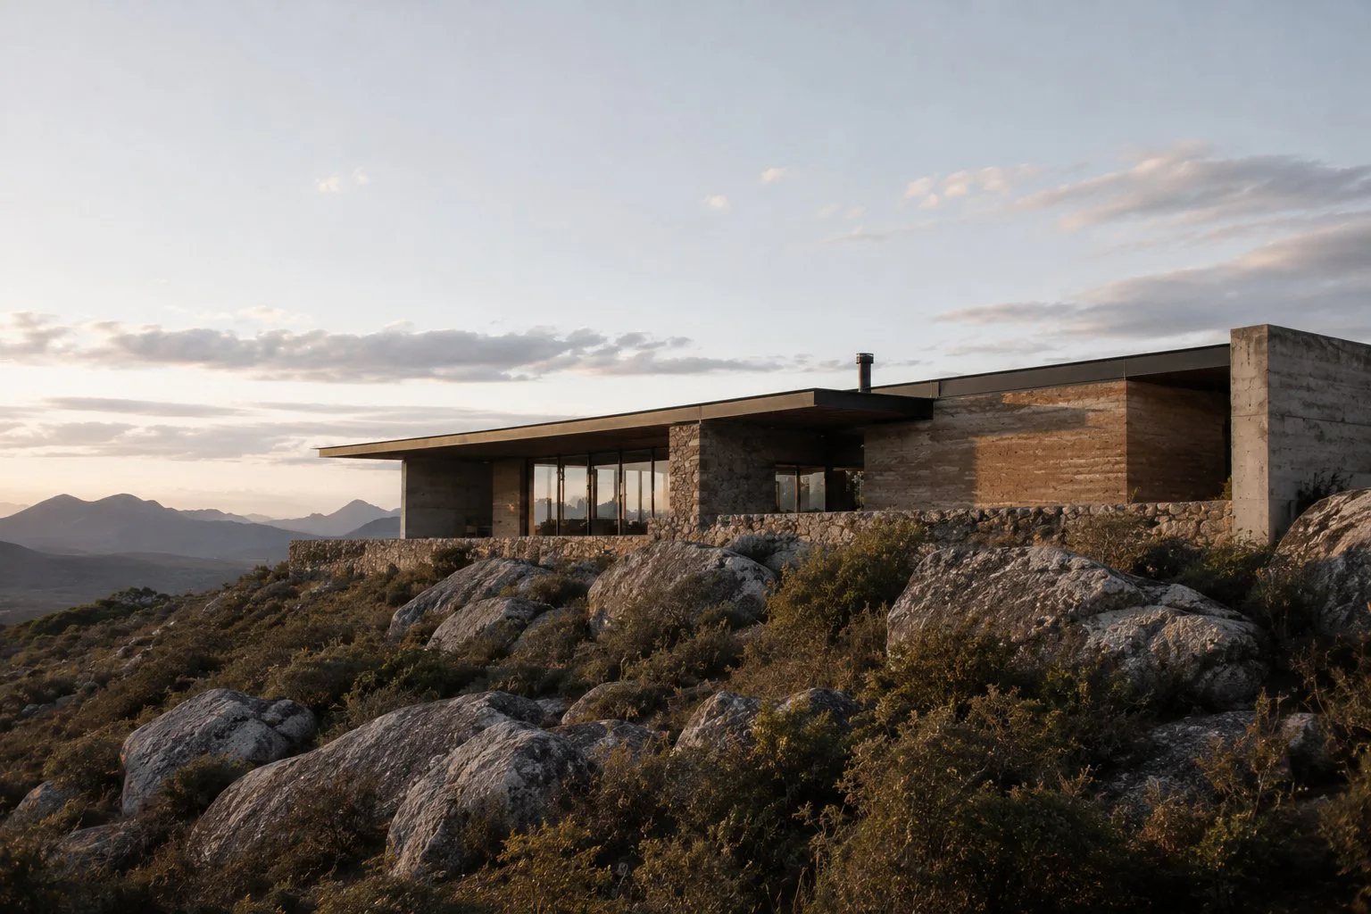
Built into the coastal heath above Smiths Beach, this house is invisible from every direction but one. From the hillside, it disappears. From the ocean, it opens entirely.

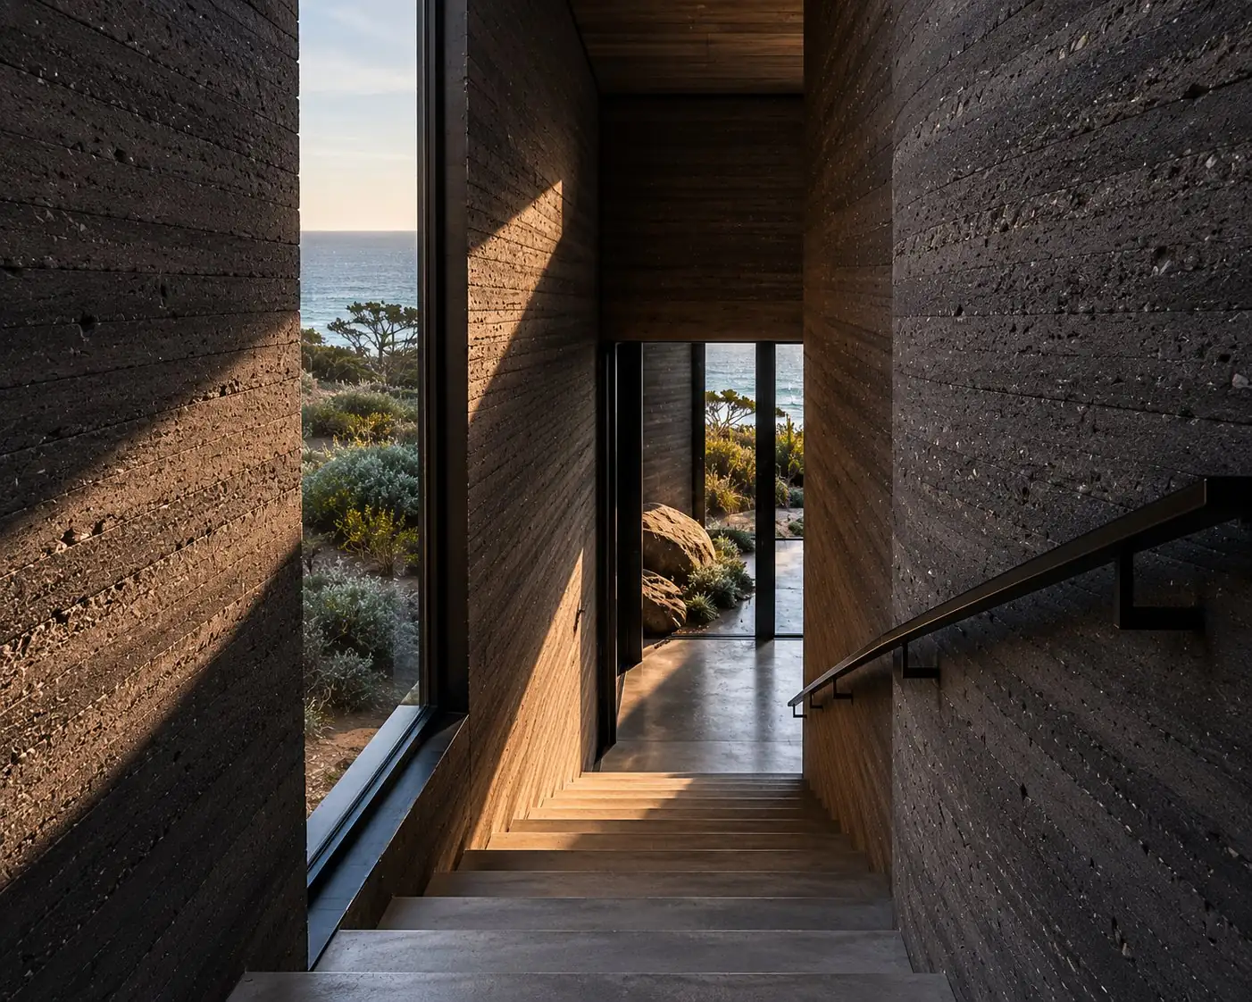
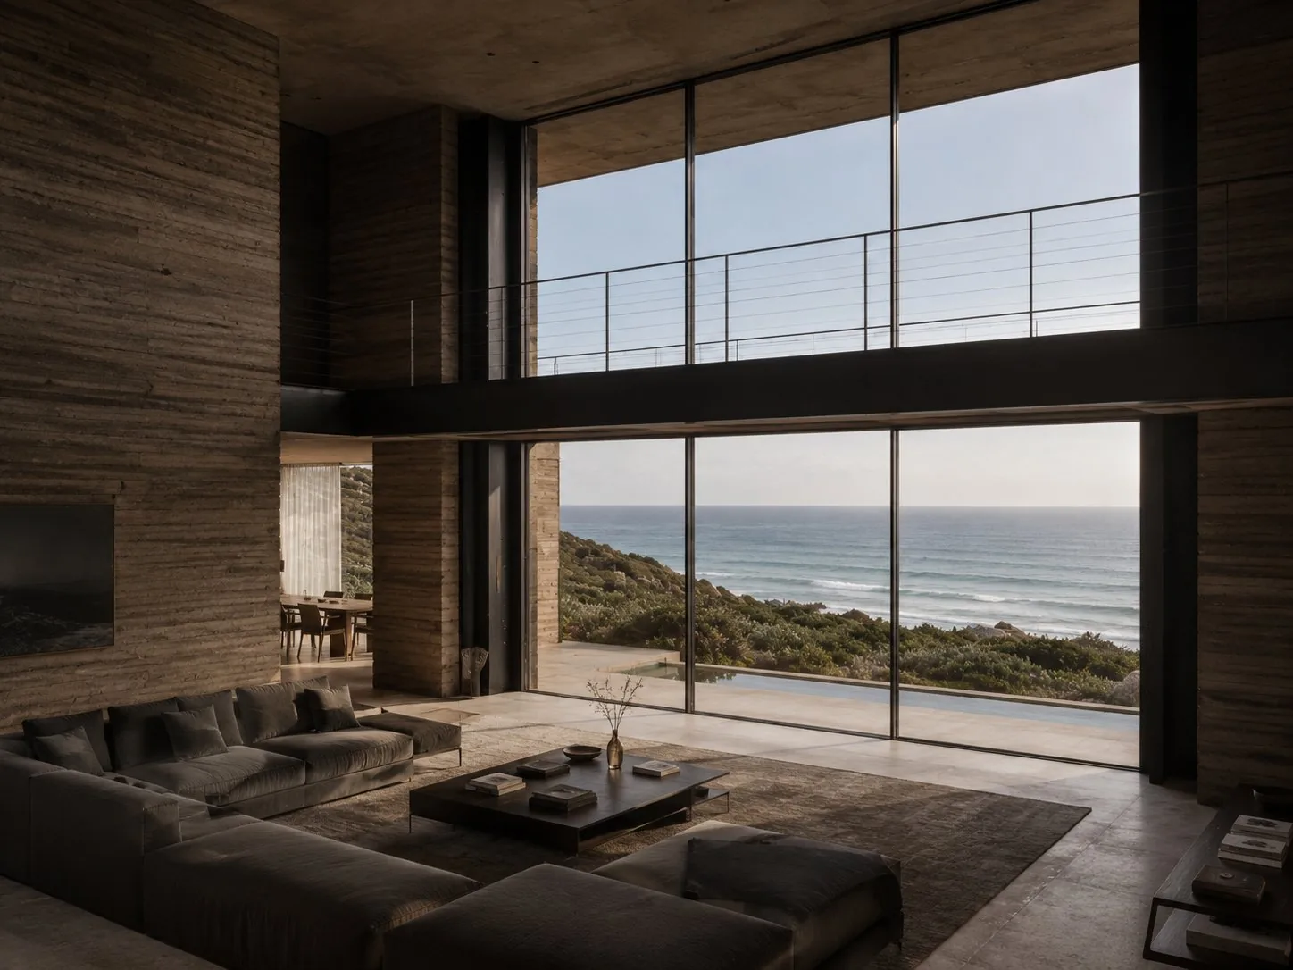
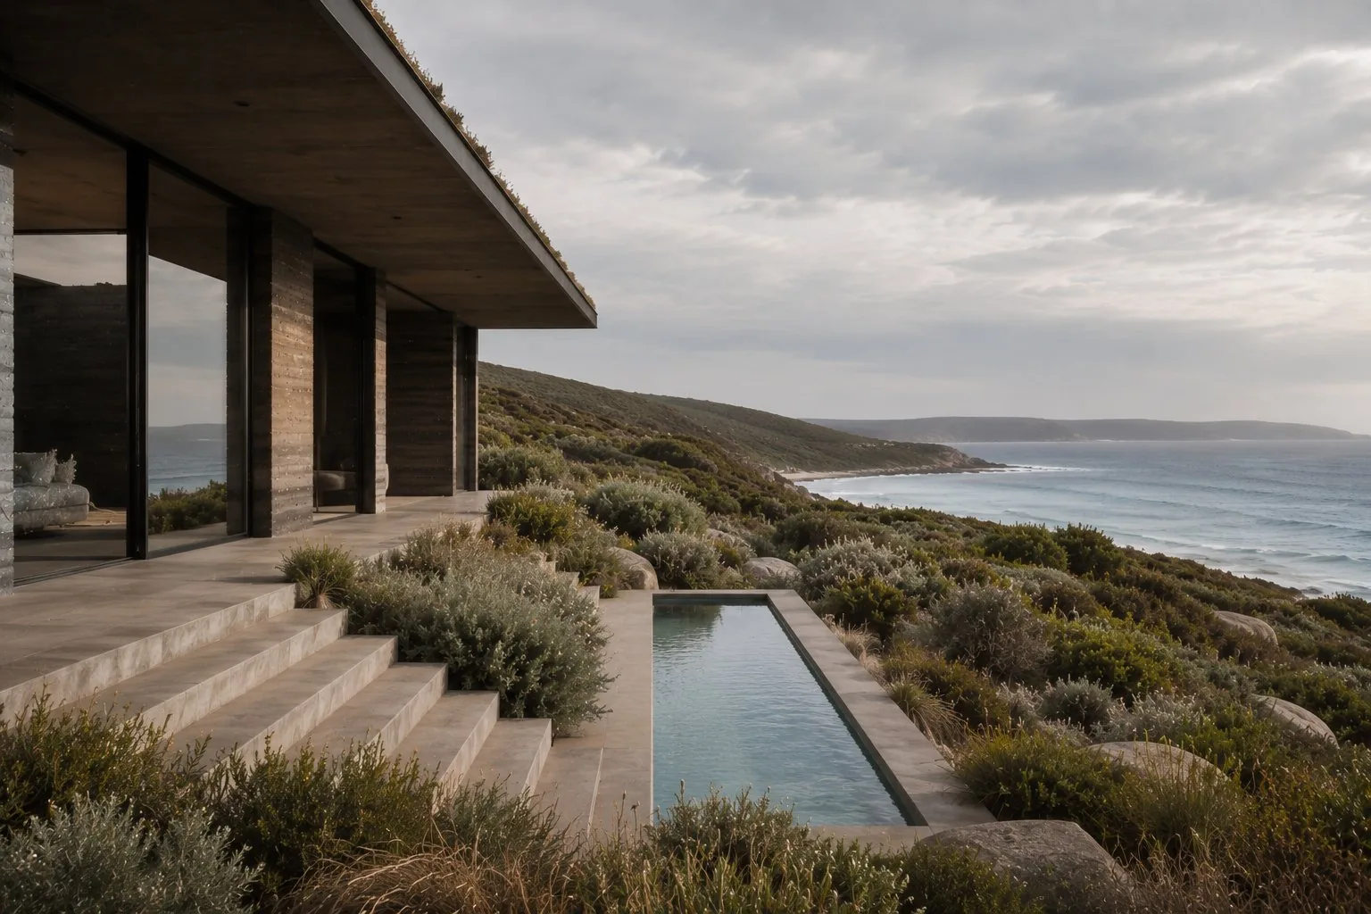
The Yallingup coastline is one of the most ecologically sensitive and visually extraordinary places in Western Australia. The only appropriate response was a building that earns its position in that landscape by being as invisible as possible.
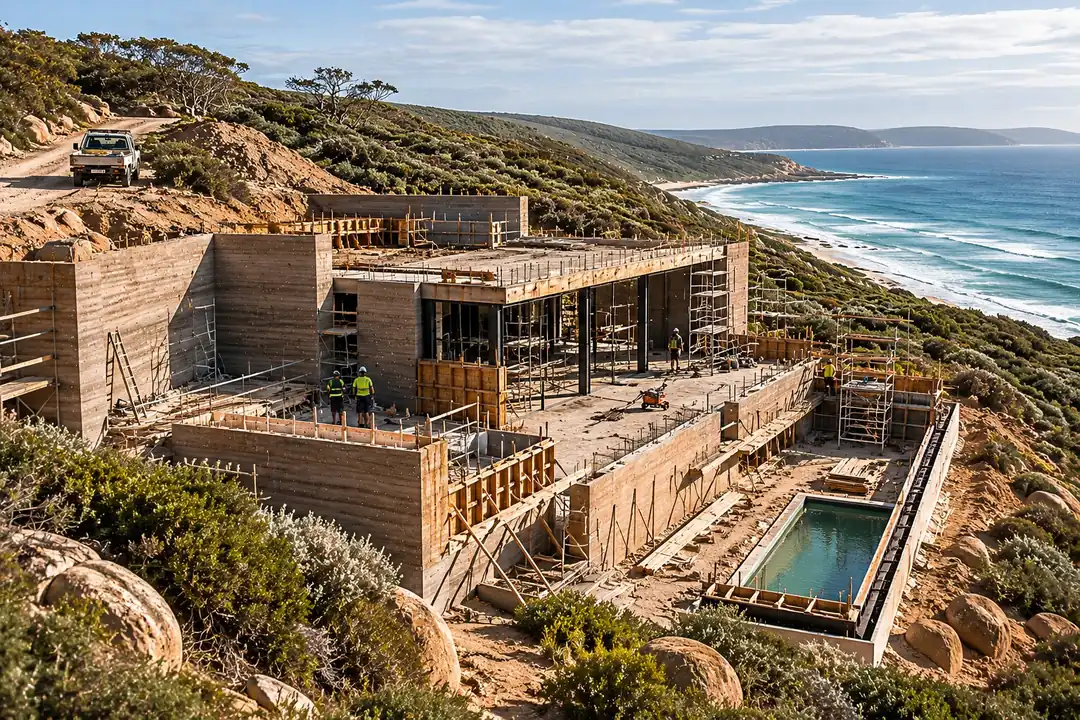
The site sits on a protected coastal hillside with sensitive ecology and considerable planning constraints. More importantly, the moral imperative was clear — a building that scarred this hillside would have been a failure, however beautiful.
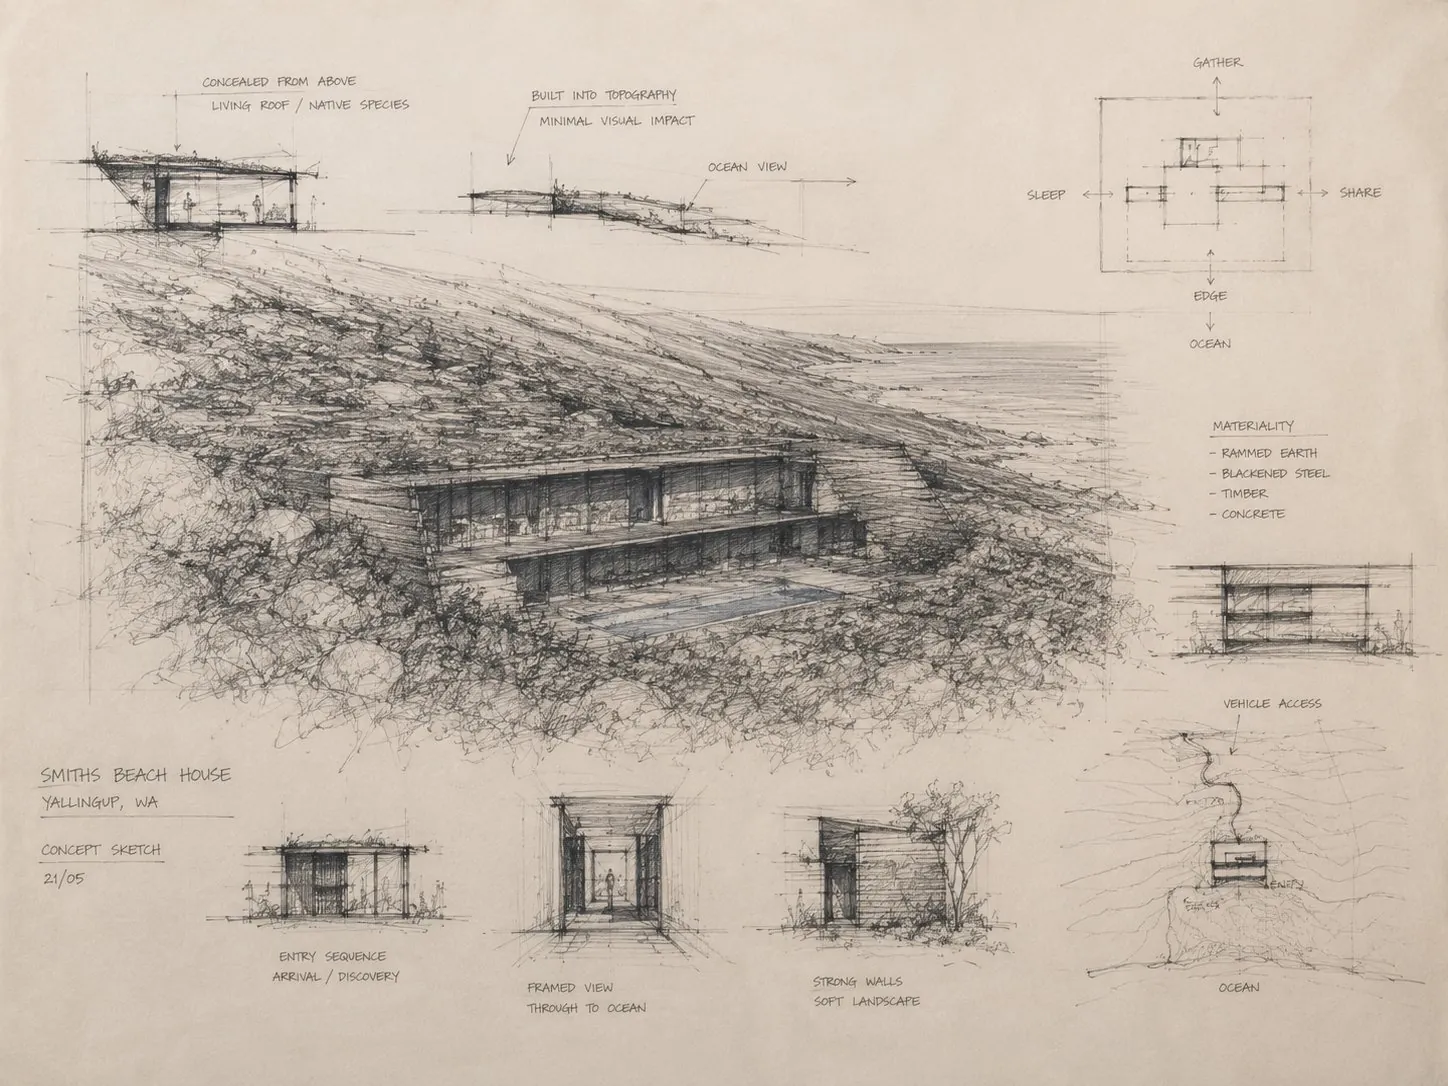
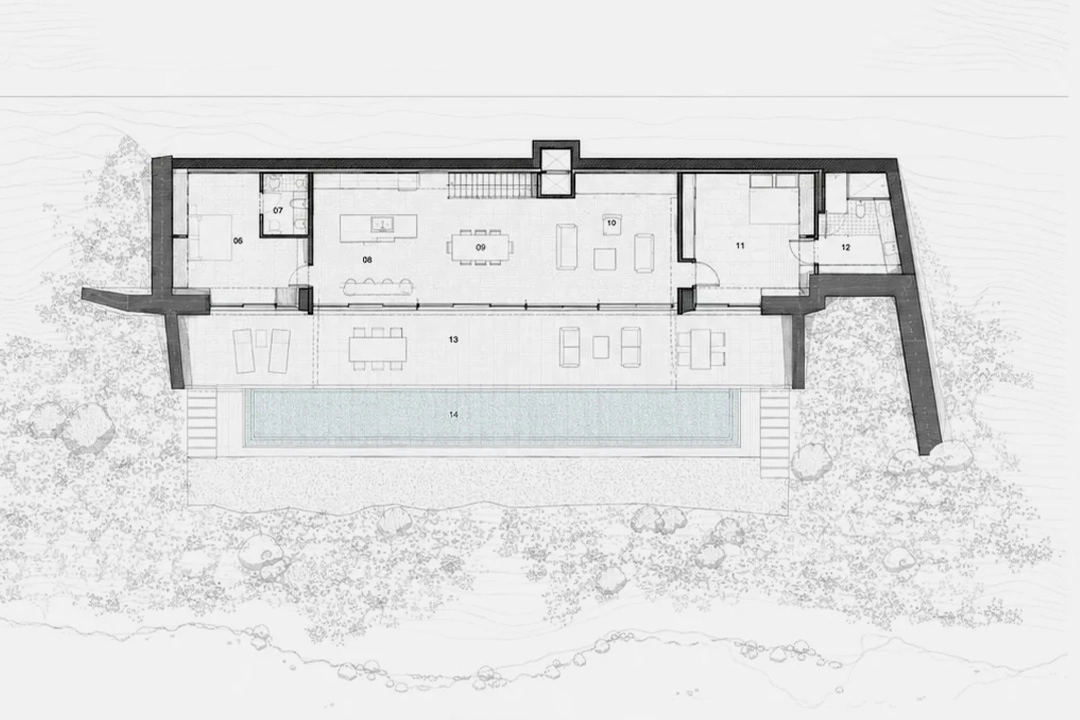
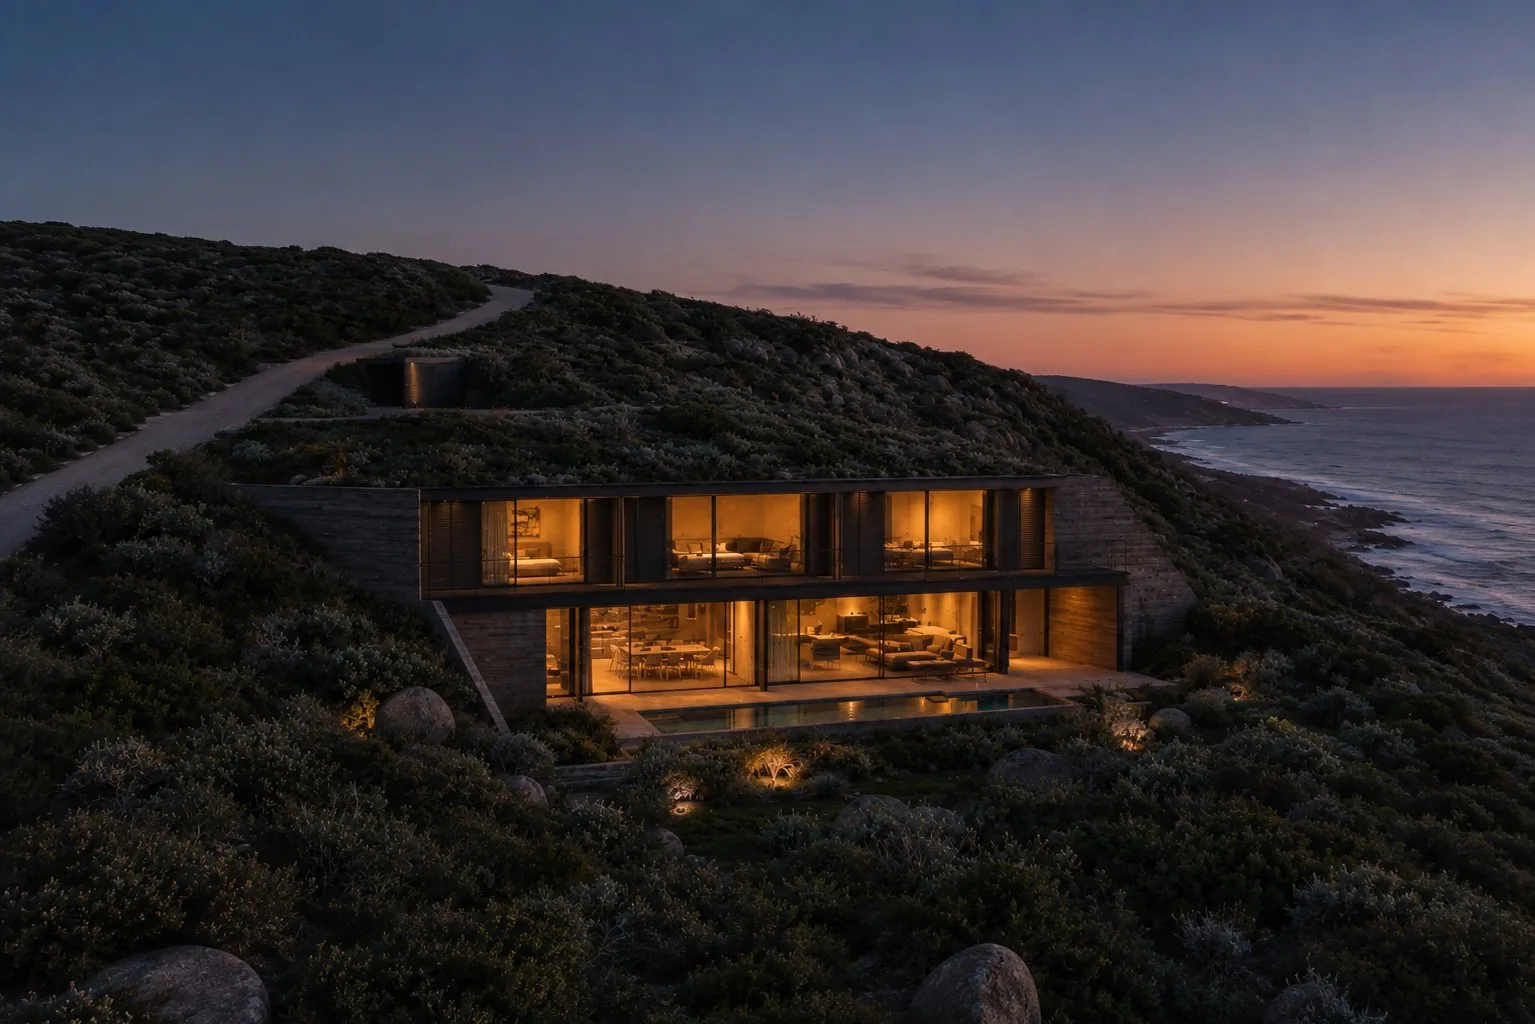
We cut the building into the slope rather than sitting on top of it. Dark rammed earth walls disappear into the scrub. A living roof planted with coastal heath makes the building invisible from above. Only the ocean-facing facade opens, in full-height glazing.
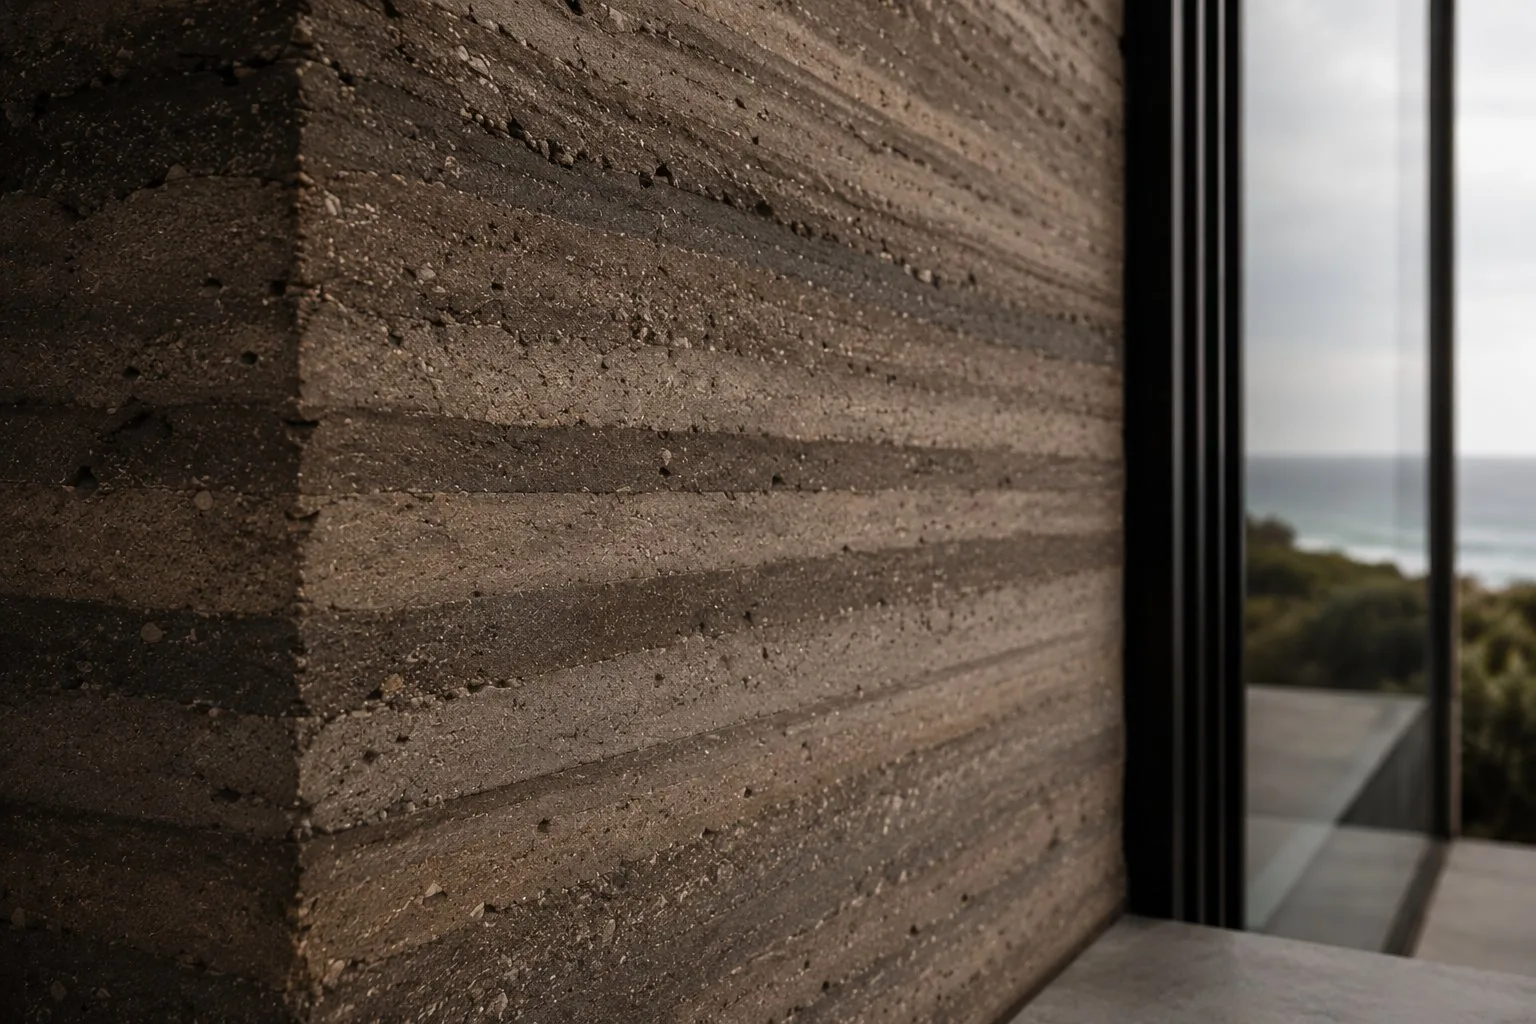
Dark rammed earth and charcoal-rendered masonry disappear into the shadow of the heath. A living roof belongs to the hillside above it. Floor-to-ceiling glazing frames the ocean and scrubland in a single plane. From the beach, you can just make out a thin line of reflected light. That's the house.
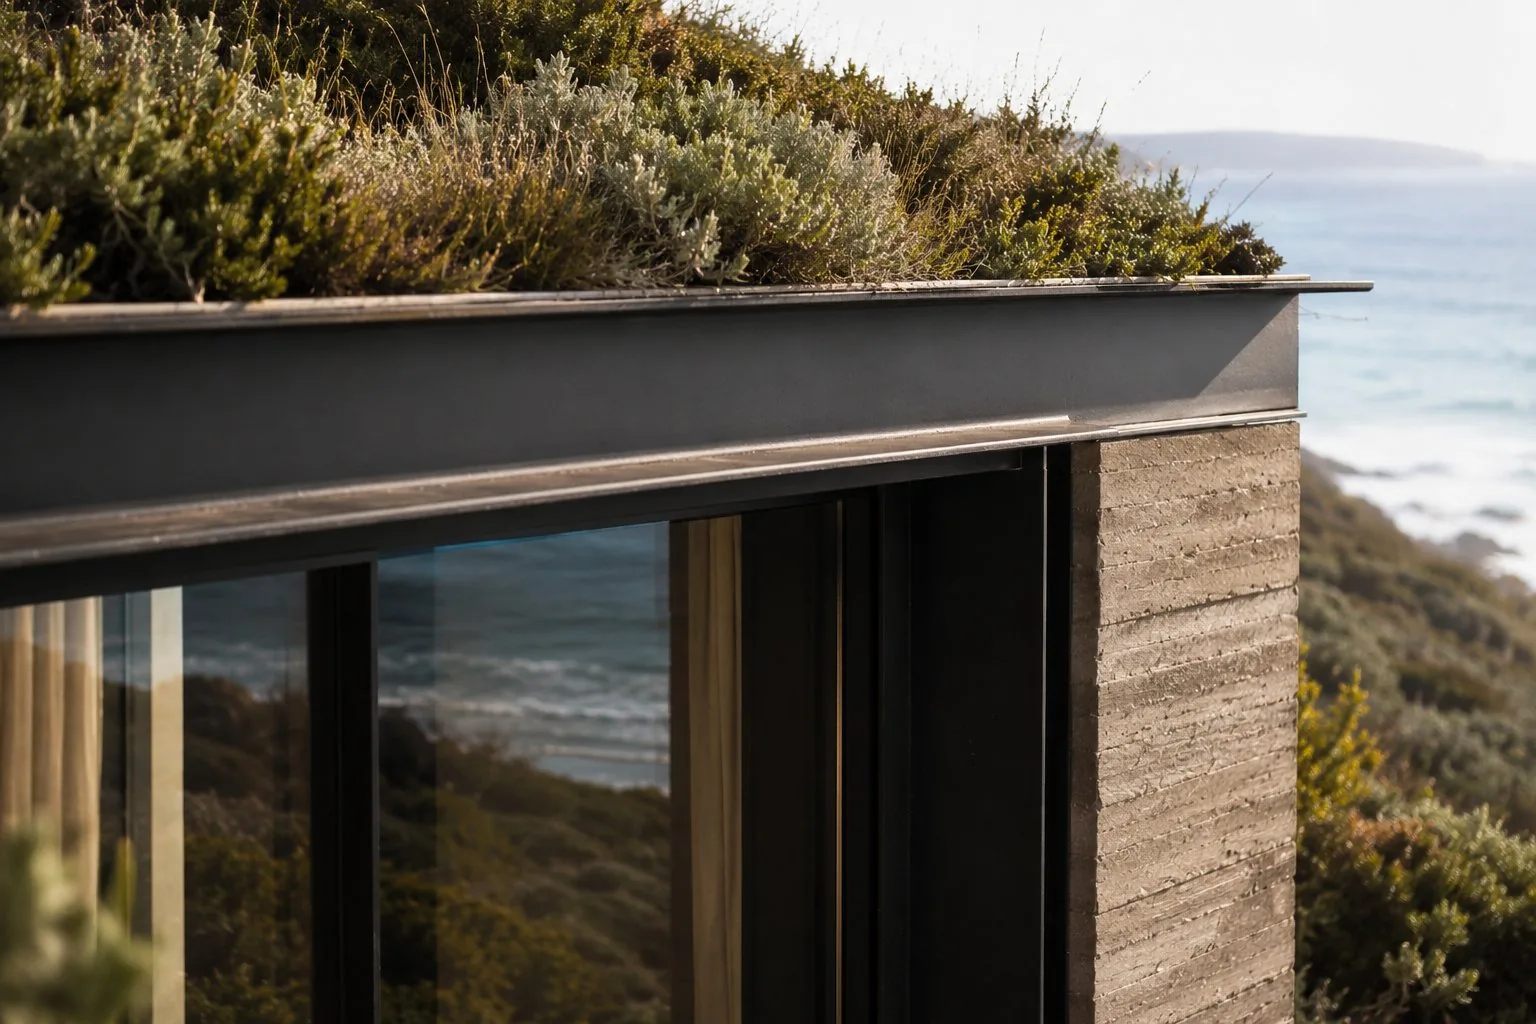
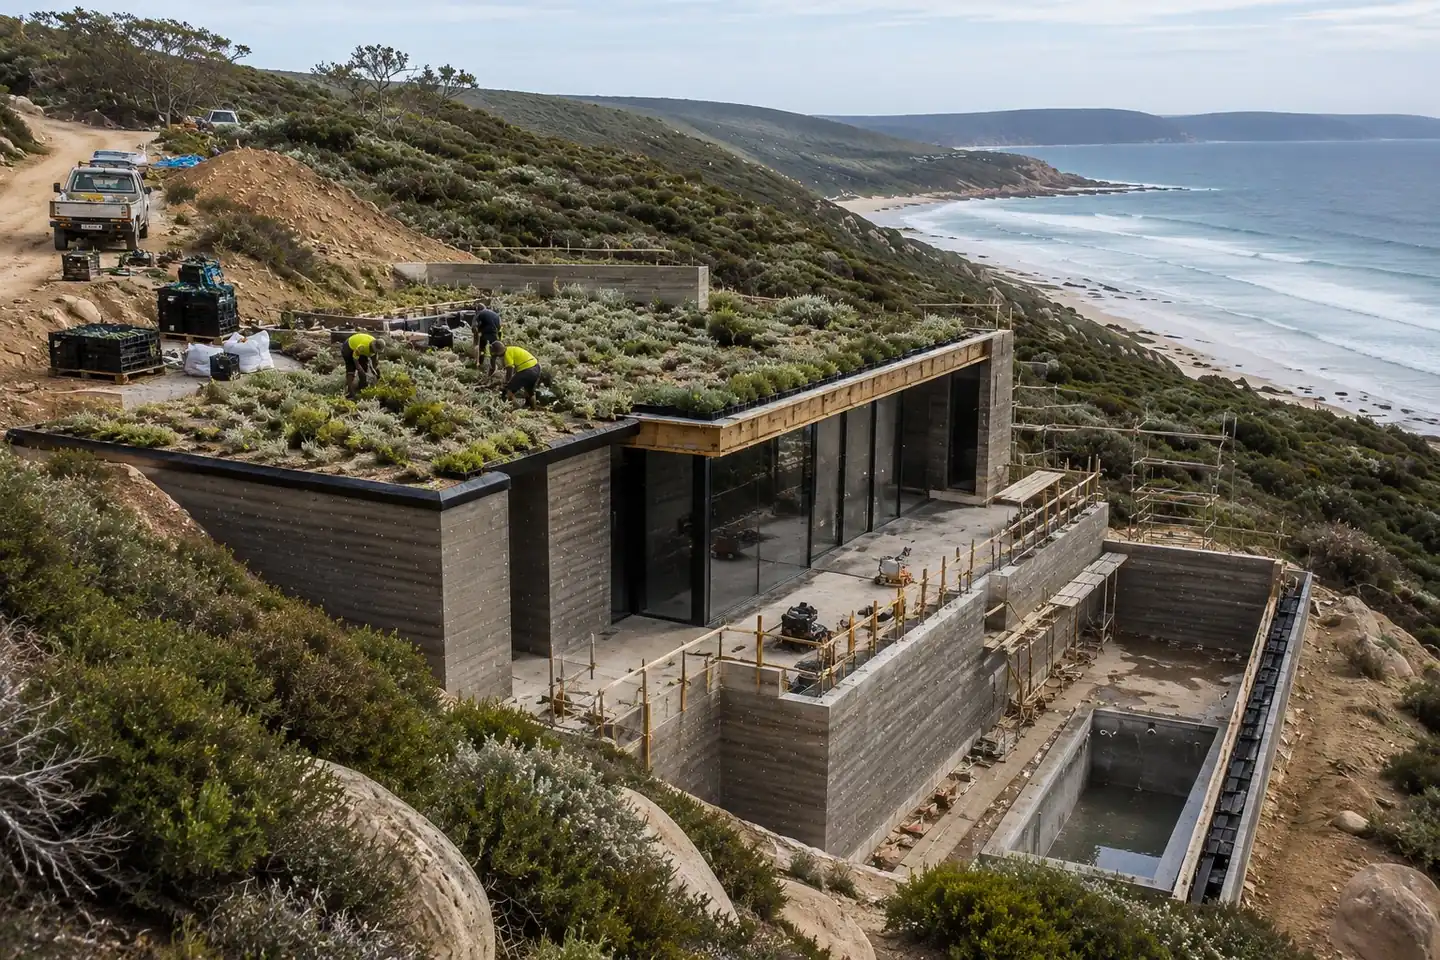
Twenty months, including six months of ecological assessment before construction began. The living roof substrate was specified with a botanist to naturalise into the surrounding heath within three to five years. Materials were brought to site via a single access track to minimise disturbance — rehabilitated and replanted on completion.

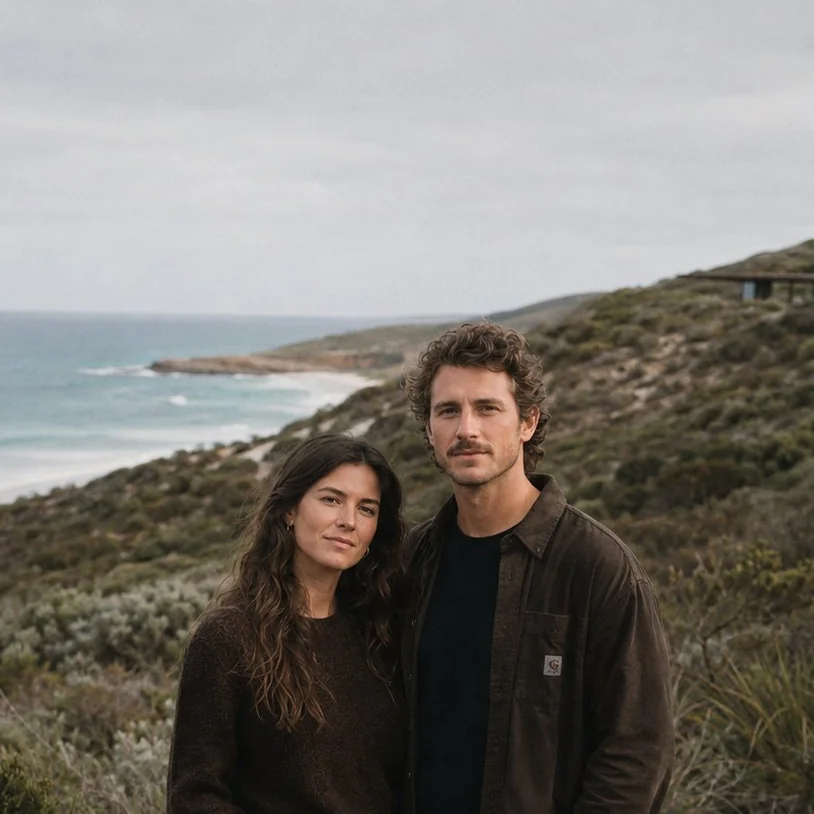
“Working with the studio felt less like hiring an architect and more like finding someone who understood what we were trying to say, before we even knew how to say it.”
Let's Talk