00
7
The Ridge House
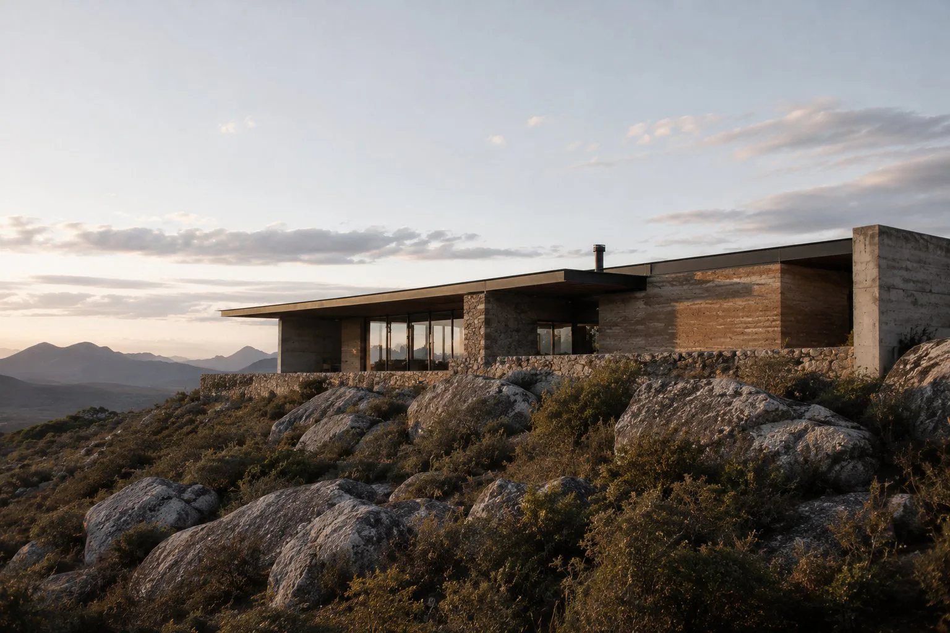
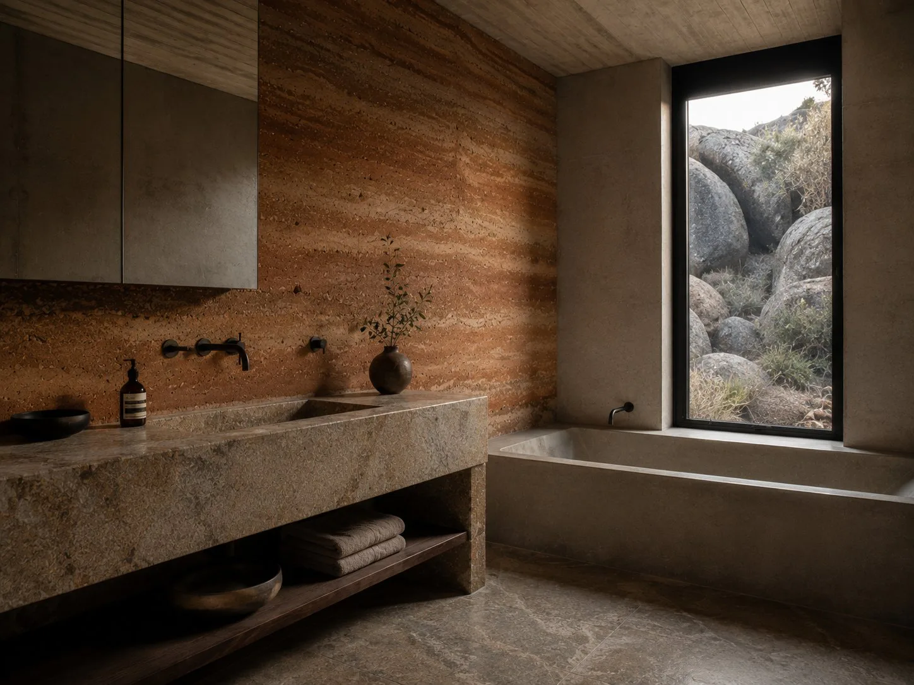
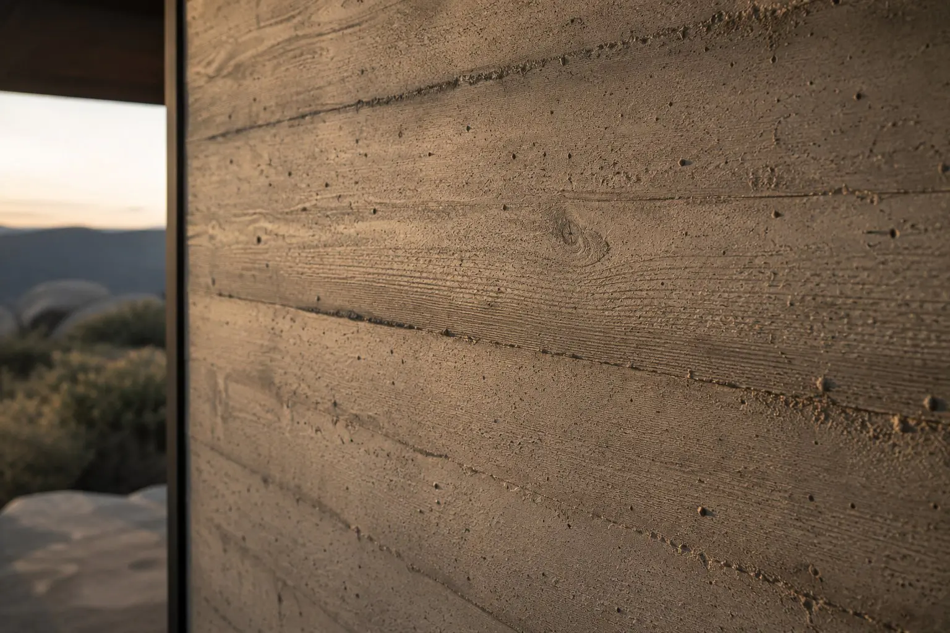
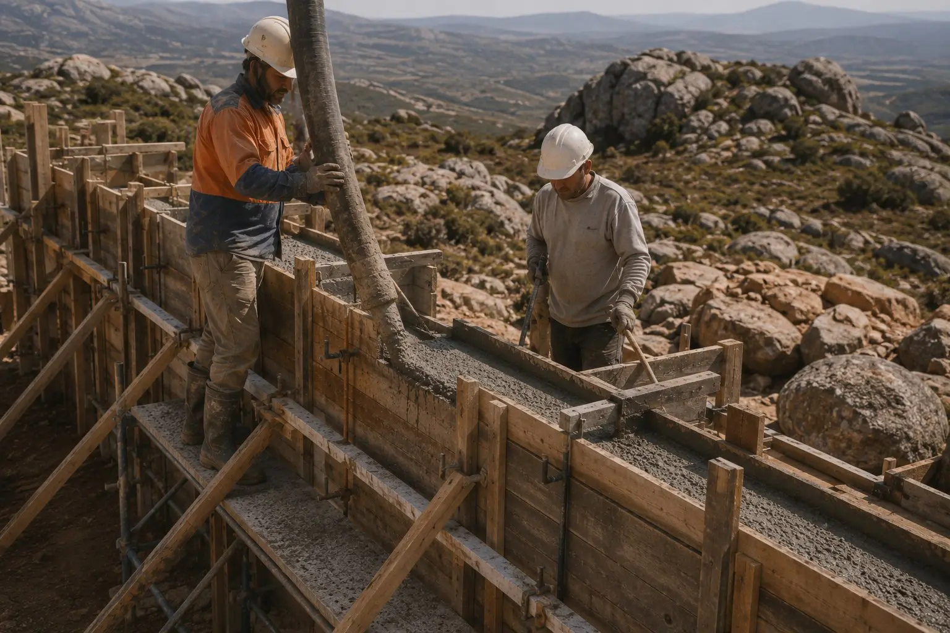
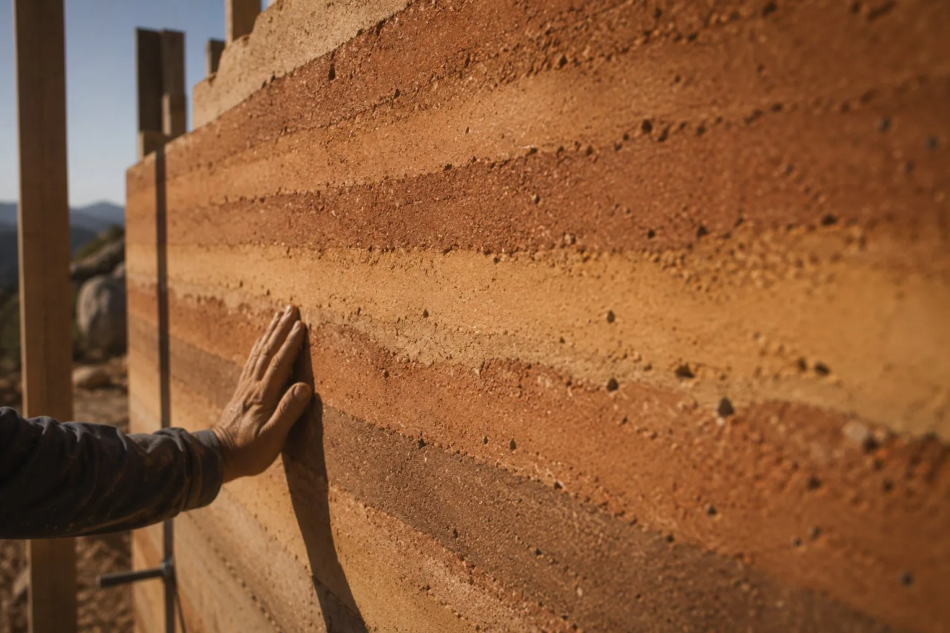
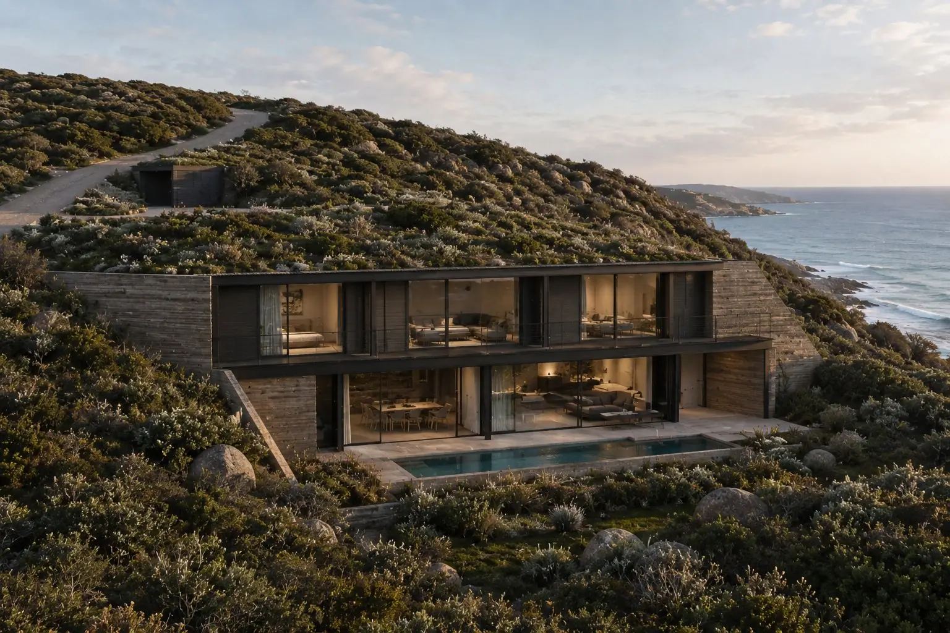
Cut into a granite ridgeline above the Porongurup Range, this house doesn't sit on the land — it emerges from it. Board-formed concrete and rammed earth, coloured by the rock it was carved from.
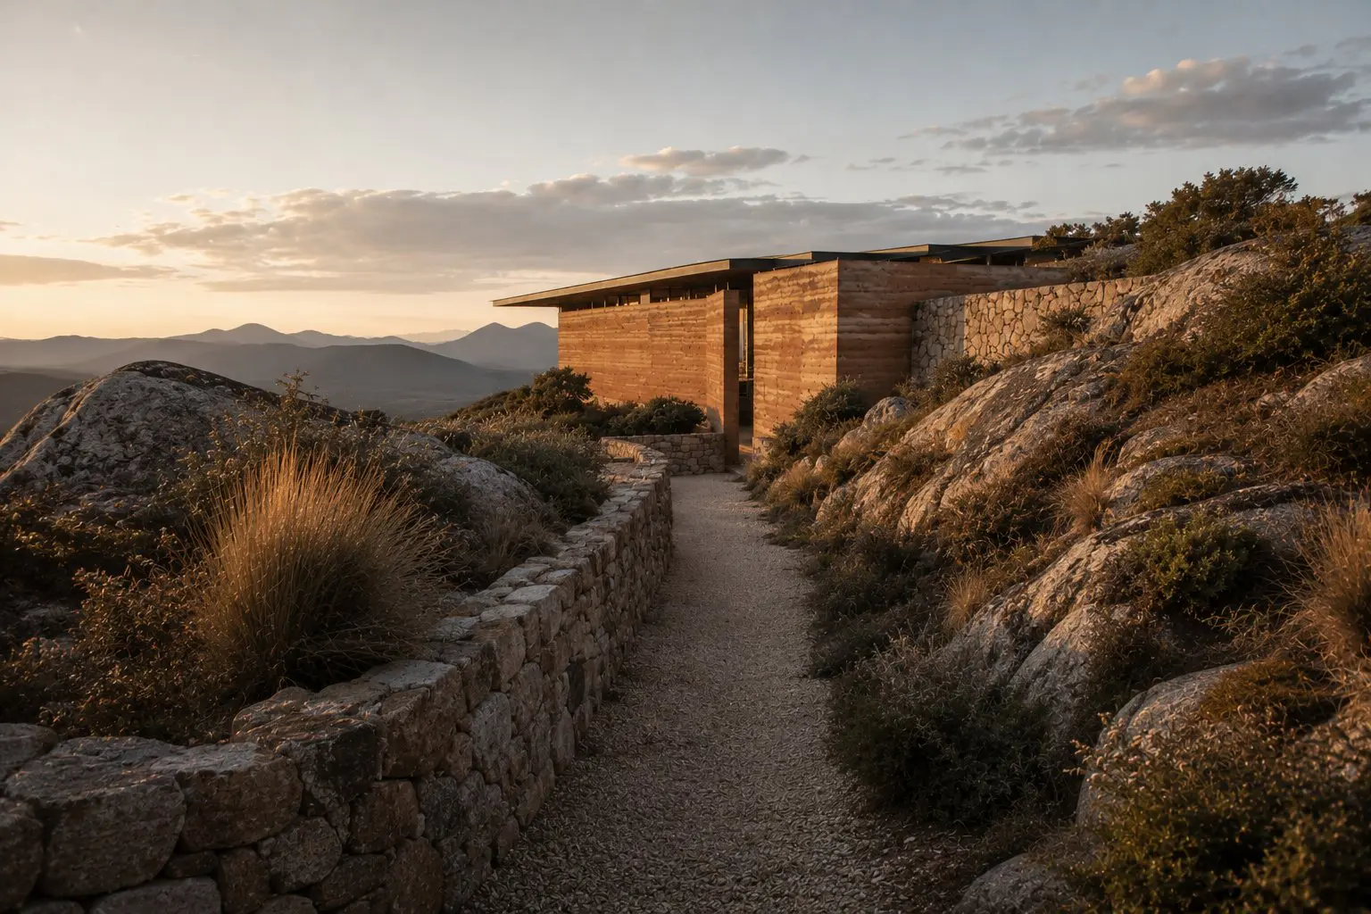
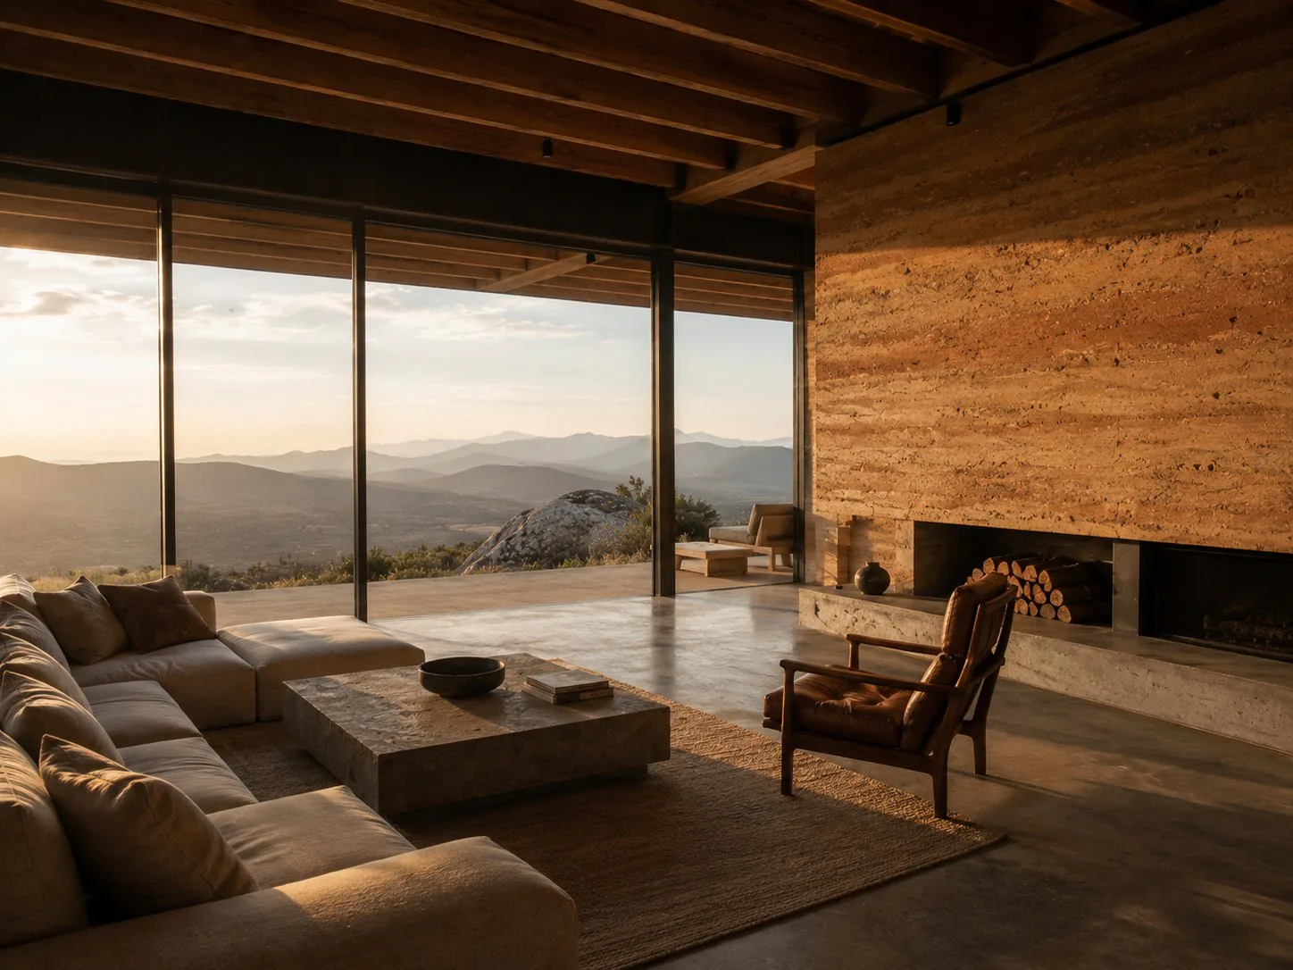
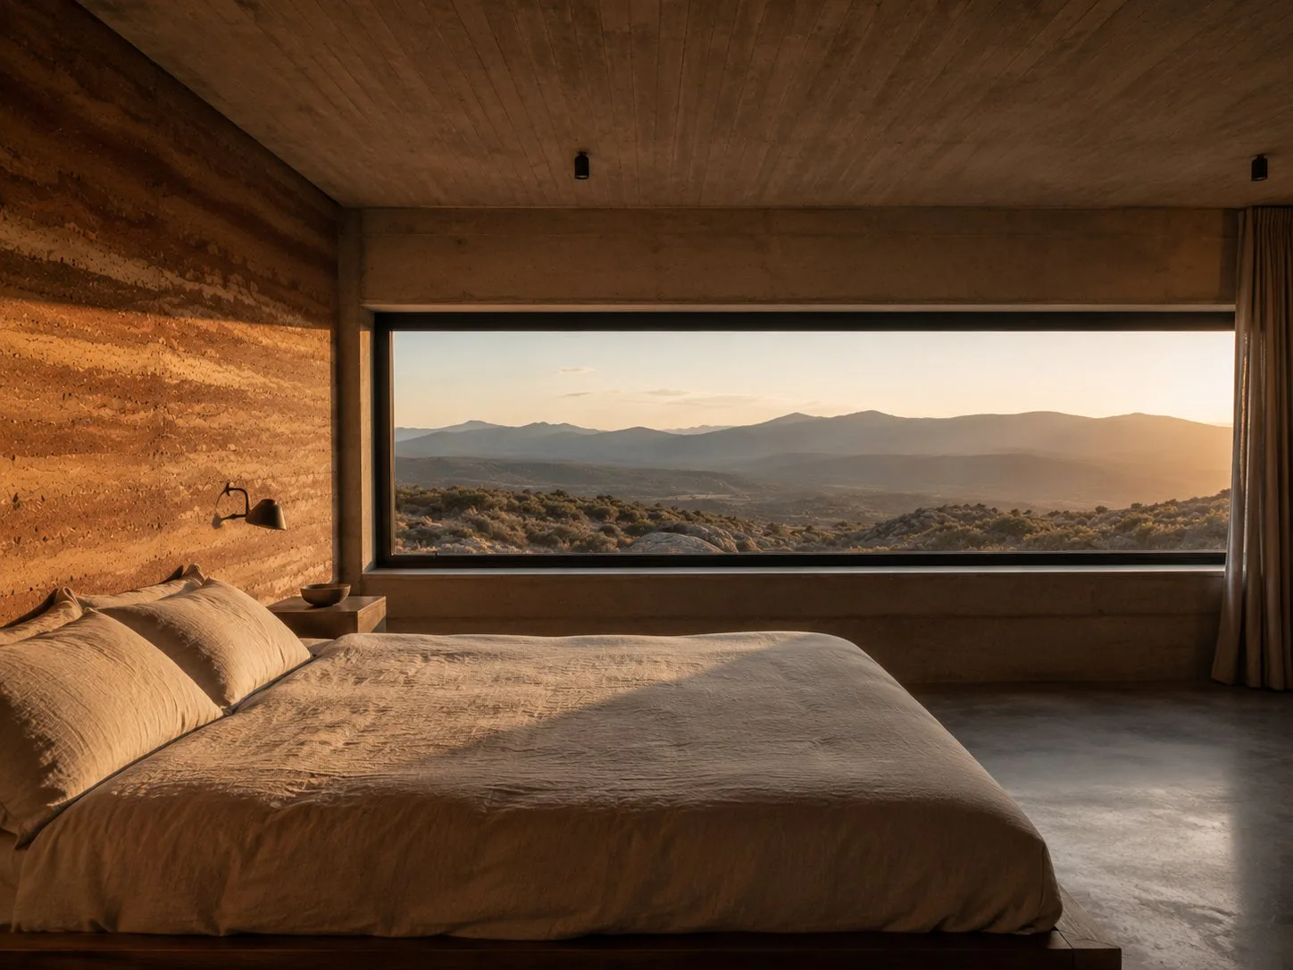
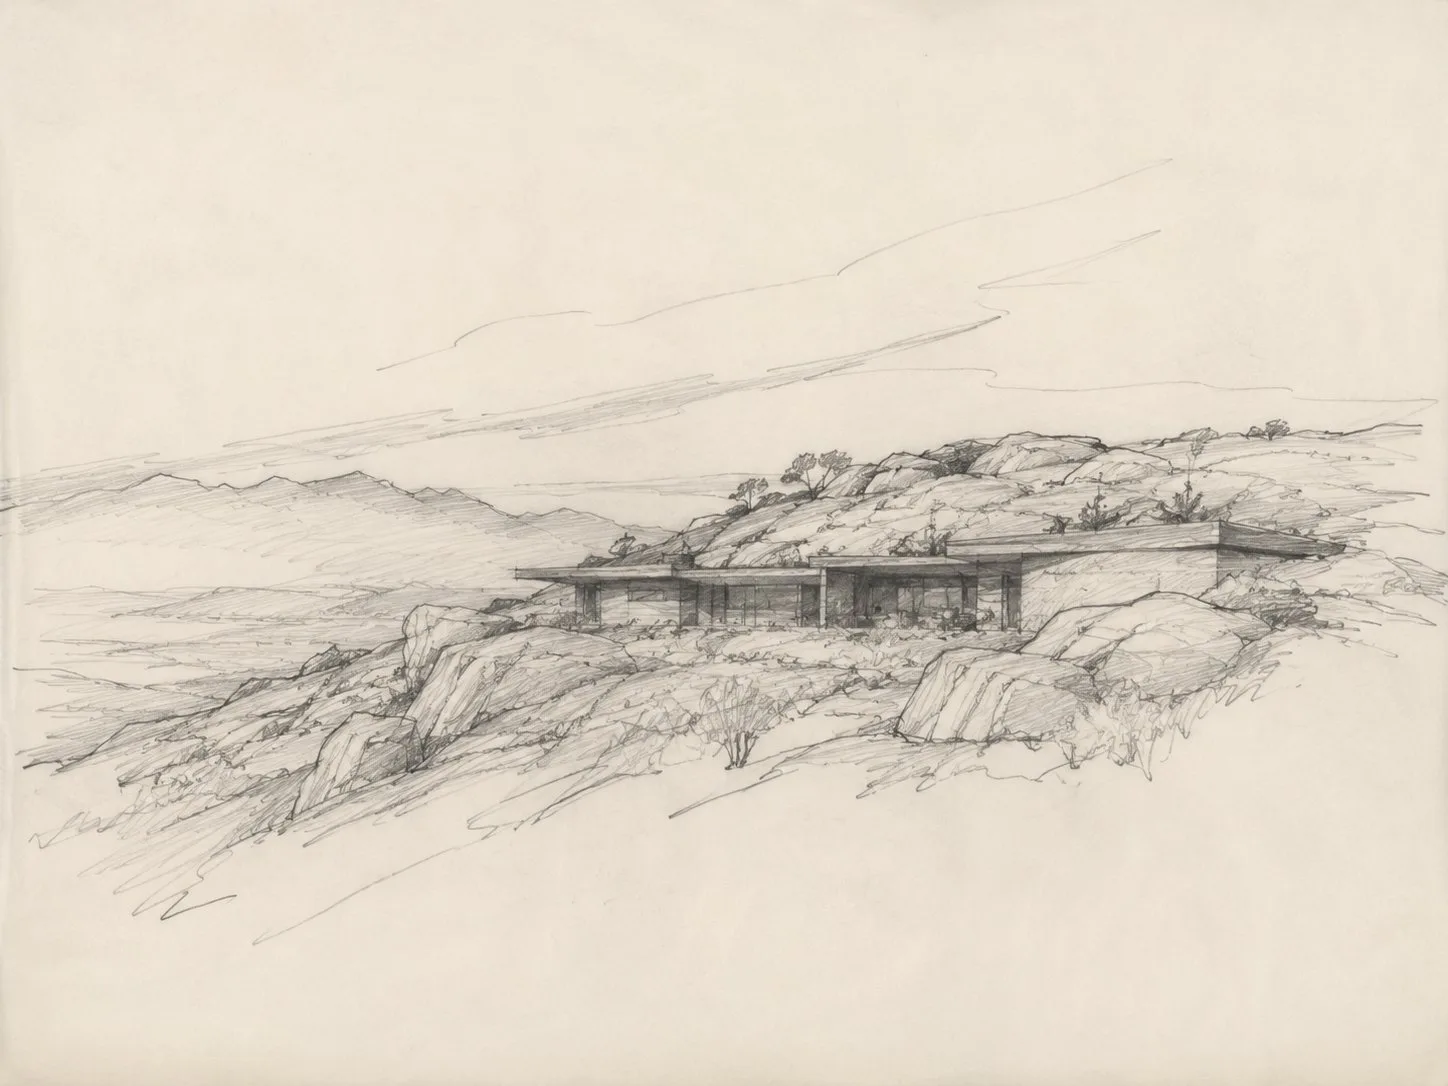
The site had one of the most commanding views in the South West — the Stirling Range filling the northern horizon from every point on the ridge. The temptation was to celebrate that view with glass and openness. We resisted it. The best architecture earns its views.
A ridgeline site is exposed — wind, heat, and the psychological weight of being perched above the valley. The challenge was to make a house that felt grounded, anchored to the ridge rather than balanced on top of it.
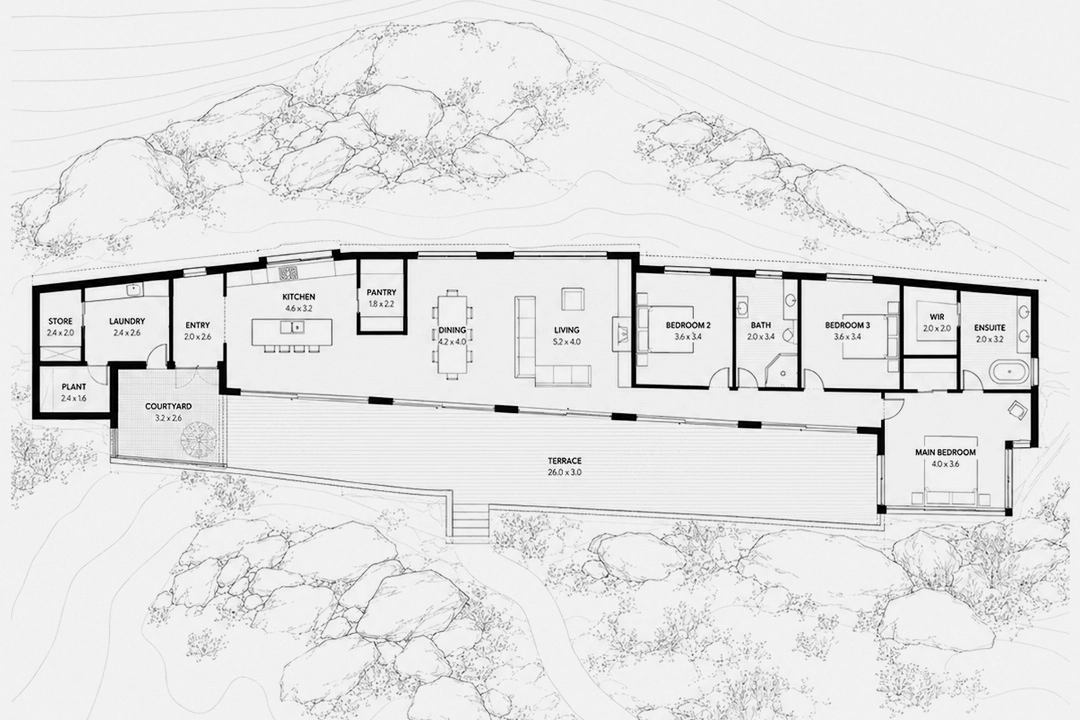
We cut the building into the slope rather than building up from it. The rammed earth walls on the uphill side disappear into the ridge face. The concrete roof plane extends over the terrace, providing shade and compression before the view opens completely.
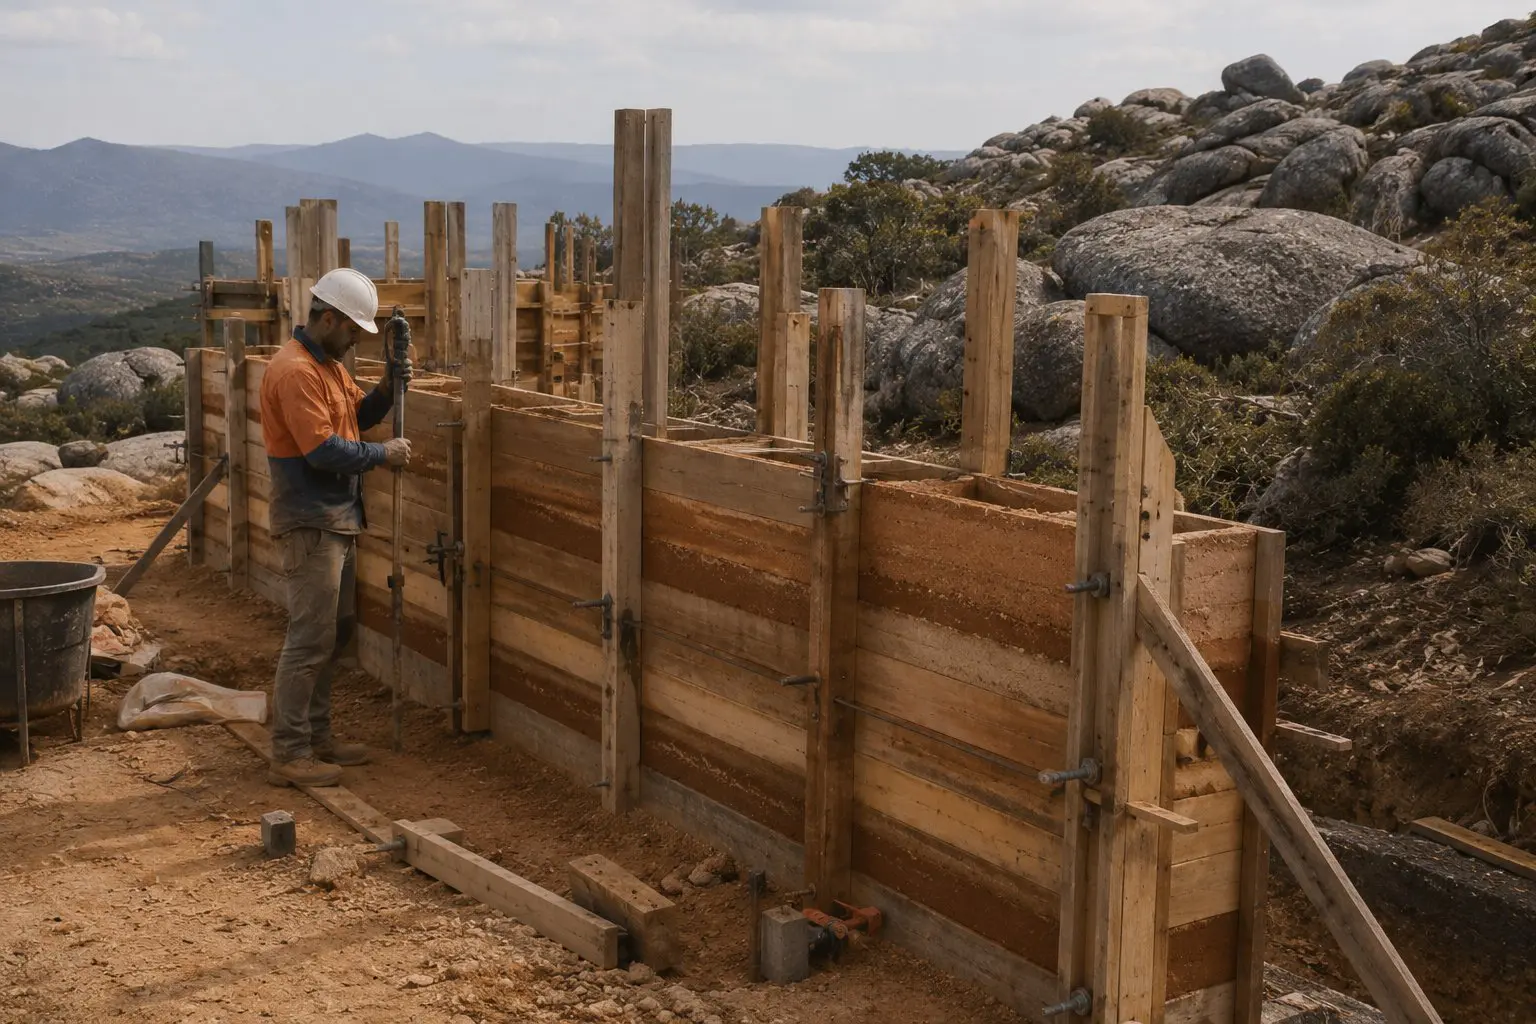
Board-formed concrete and rammed earth in ochre and rust tones, read as extensions of the granite geology. A cantilevered terrace with a recessed plunge pool faces the Stirling Range. The building feels as old as the ridge it was cut from.
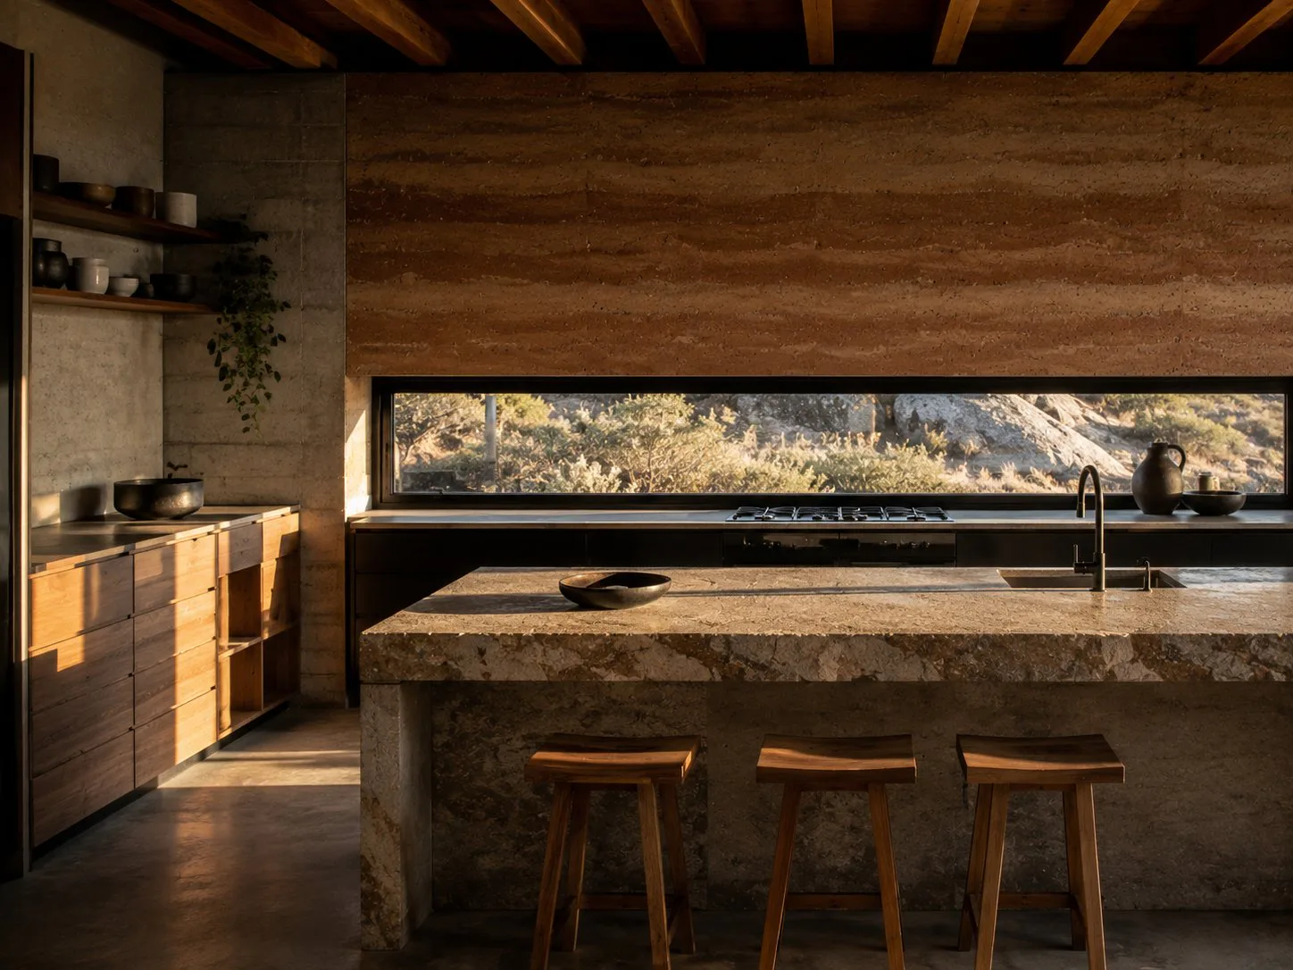
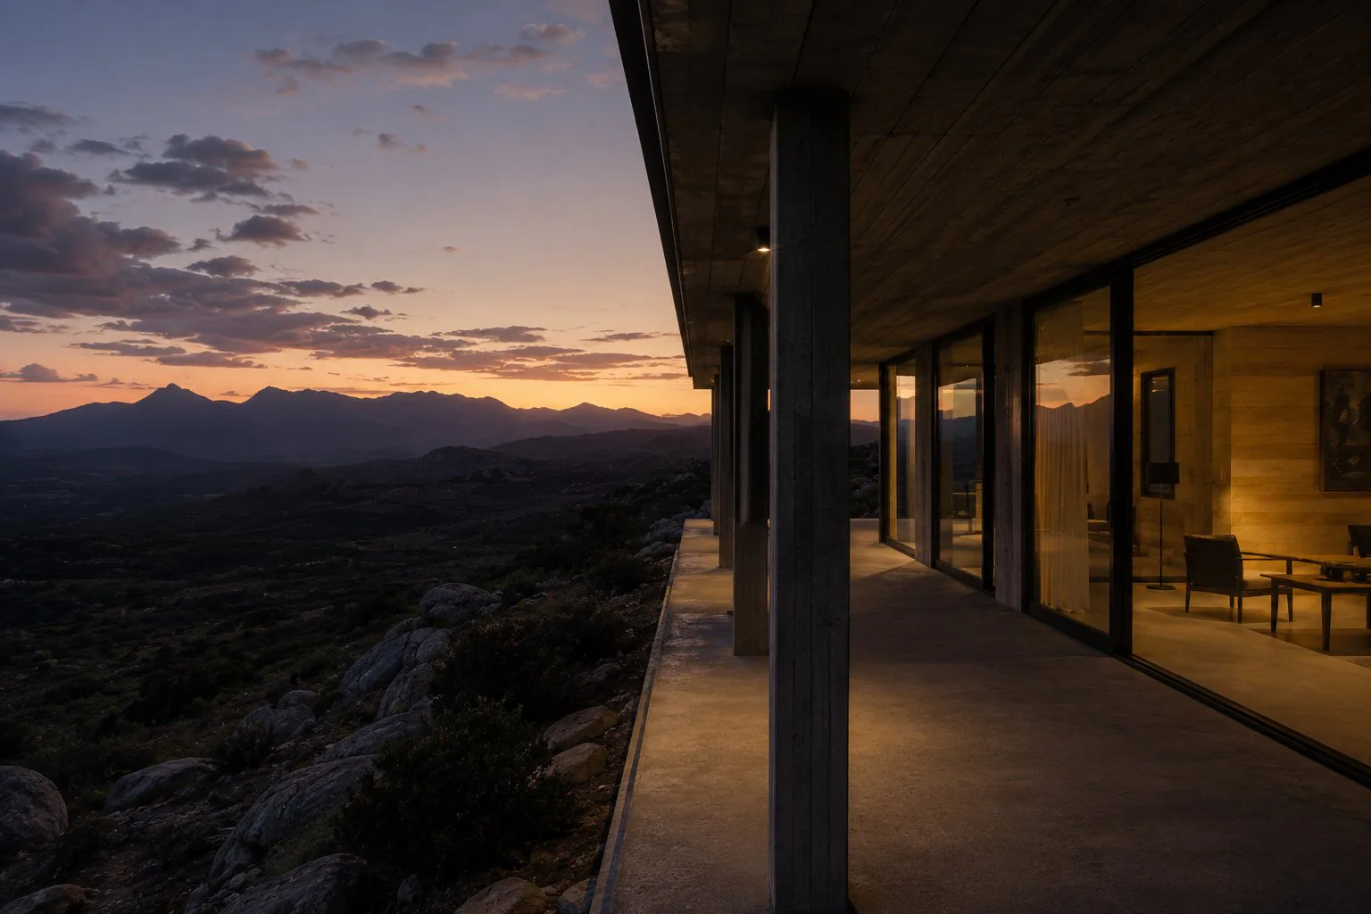
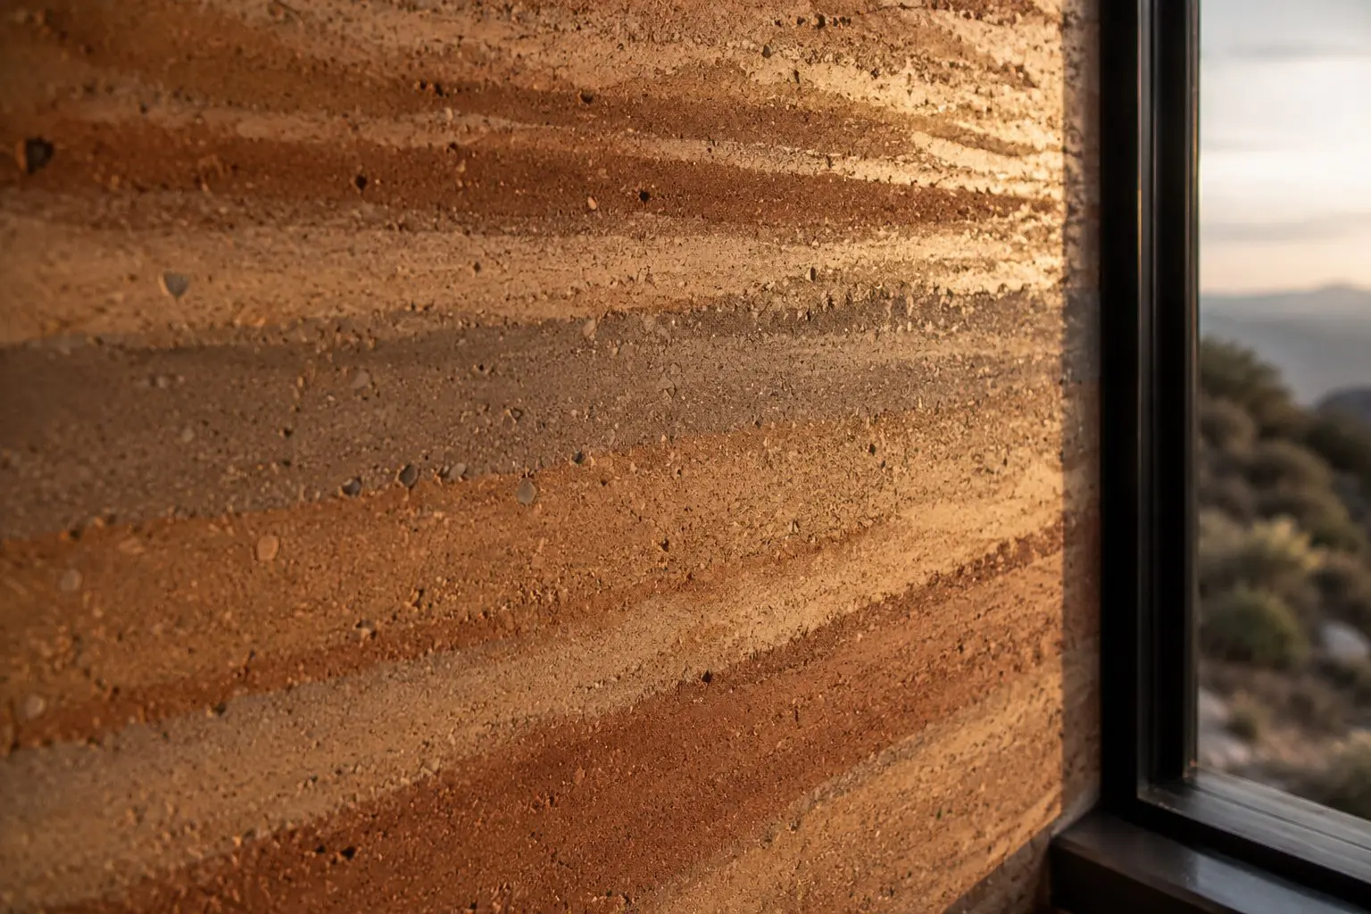
Twenty-two months, remote site, limited access. The rammed earth used clay subsoil from the ridge excavation — the walls are made from the land cut away to build it. The cantilevered terrace needed serious engineering for its clean underside. The most complex element, and the one we're proudest of.

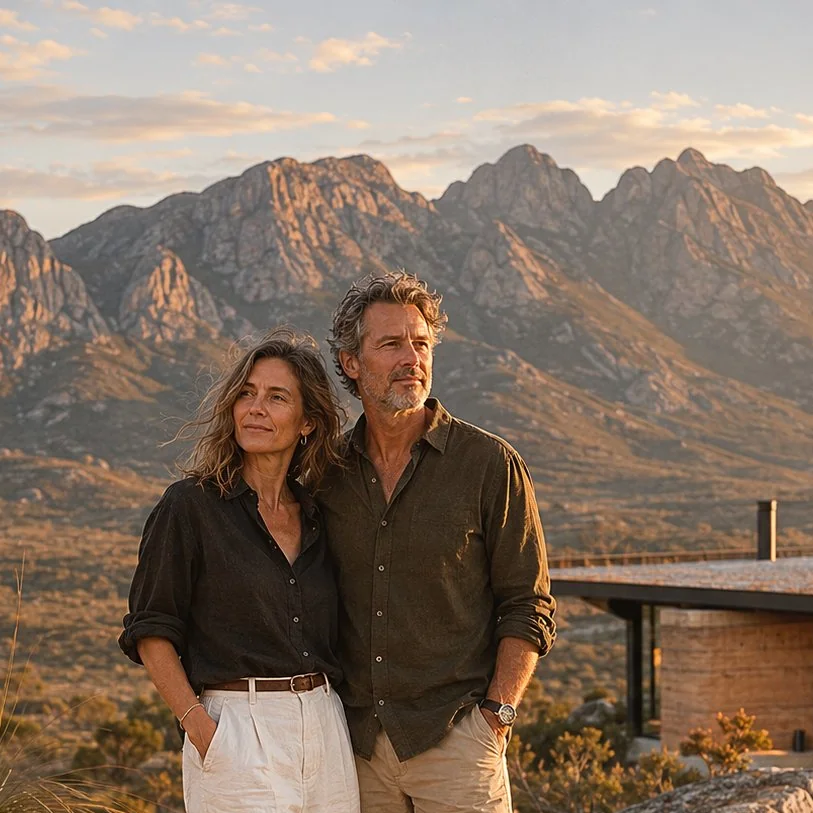
“Working with the studio felt less like hiring an architect and more like finding someone who understood what we were trying to say, before we even knew how to say it.”
Let's Talk