00
6
Wheatbelt Bakehouse
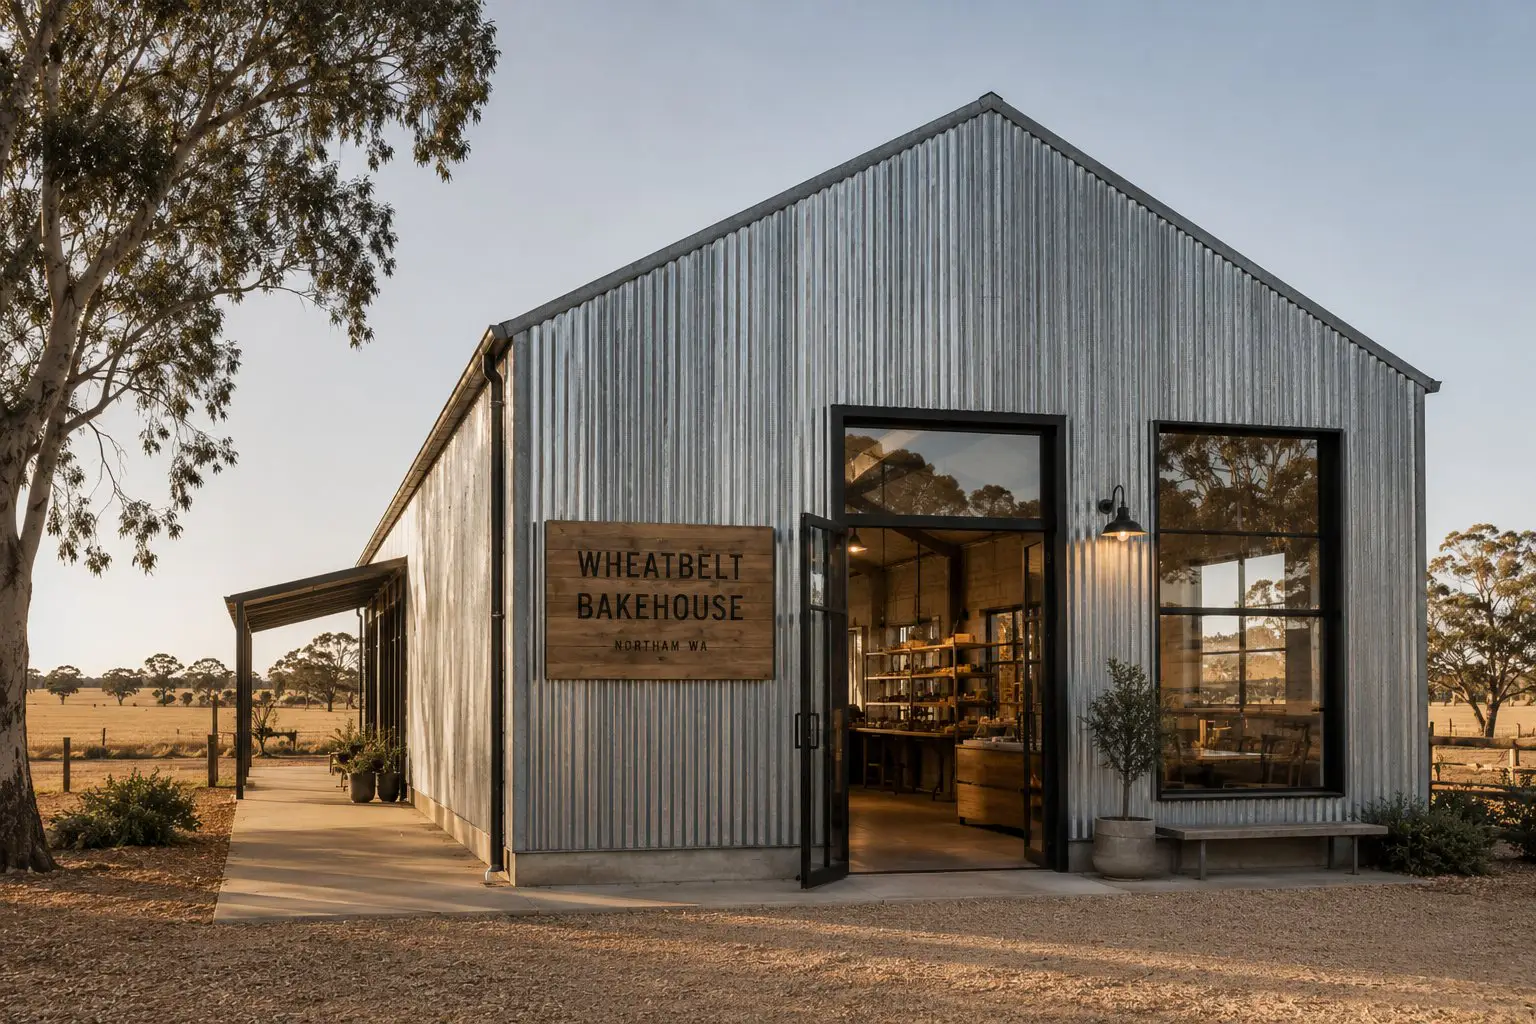
There was an old grain shed at the edge of town — corrugated iron, a dirt floor, a view across golden paddocks. The clients didn't want a bakery that looked like one. They wanted something that had always belonged here. It doesn't announce itself. It glows.
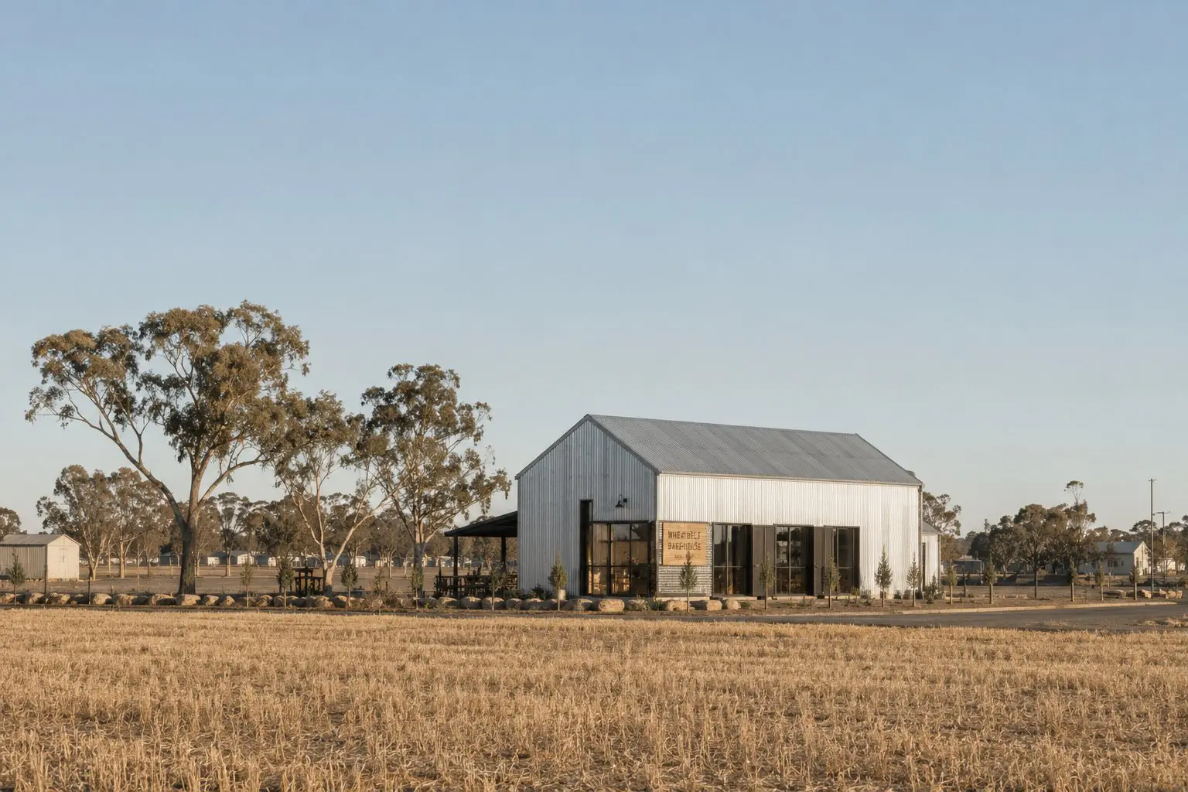
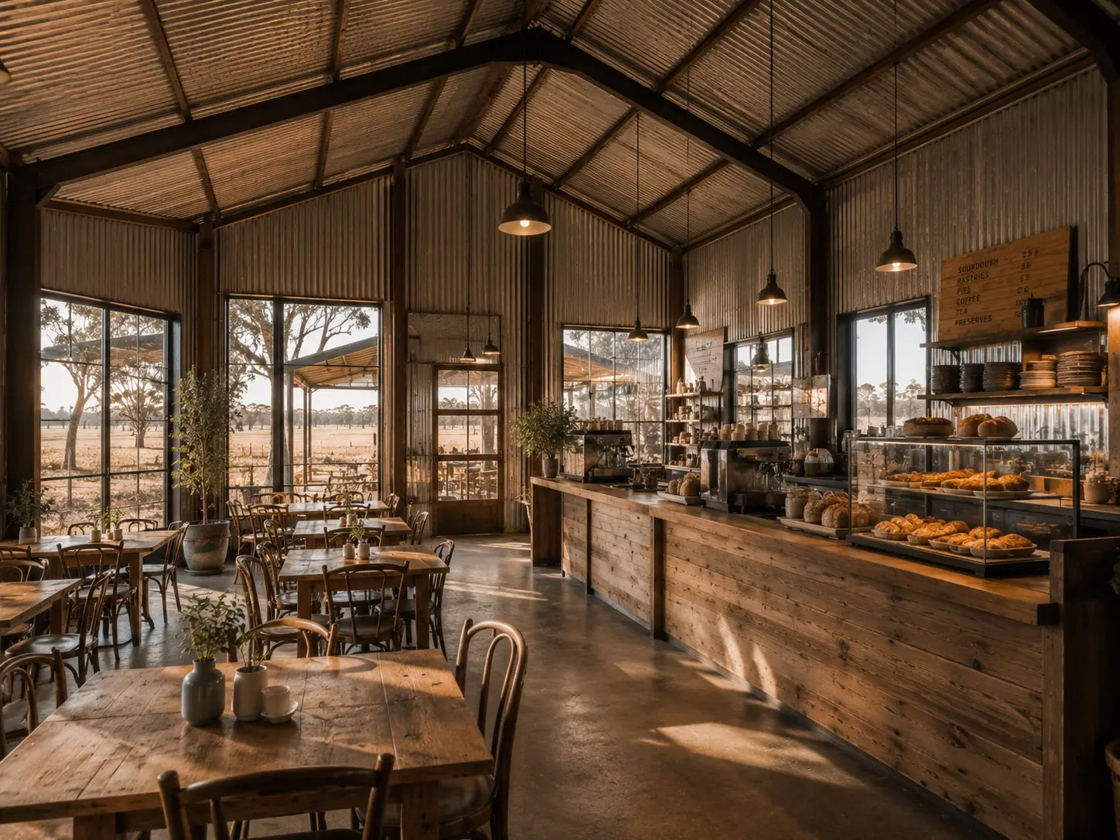
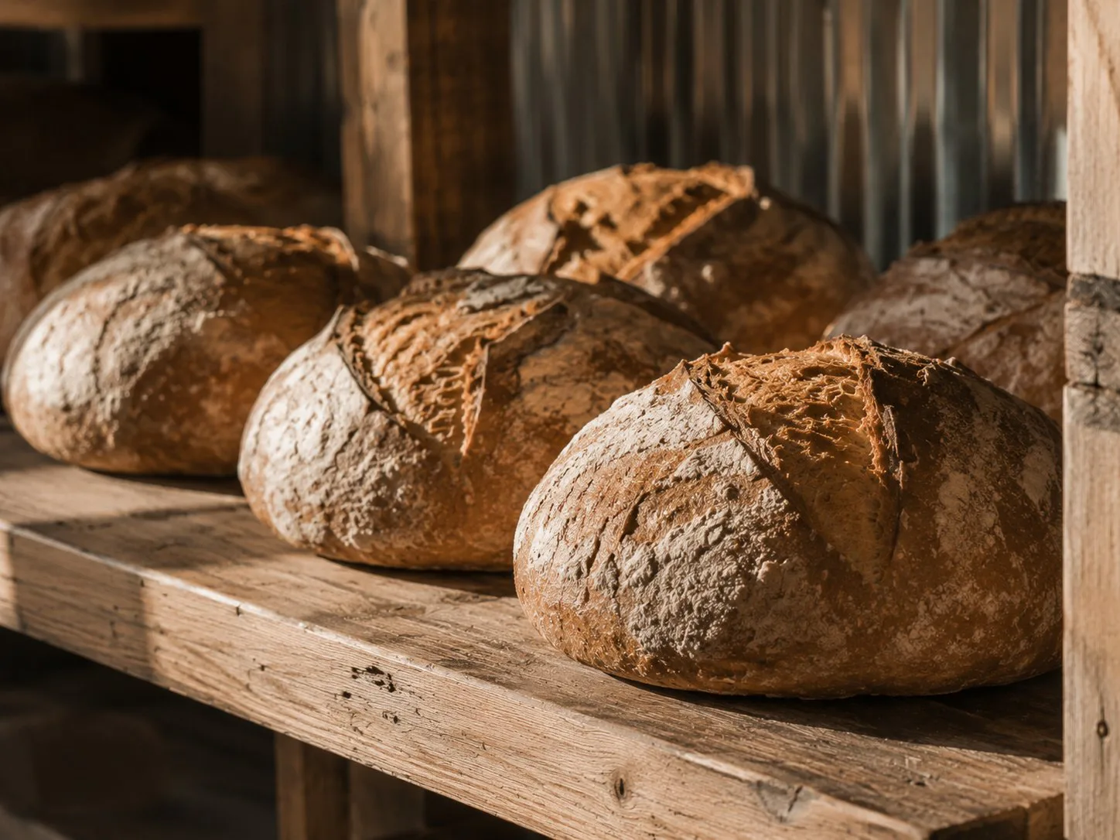
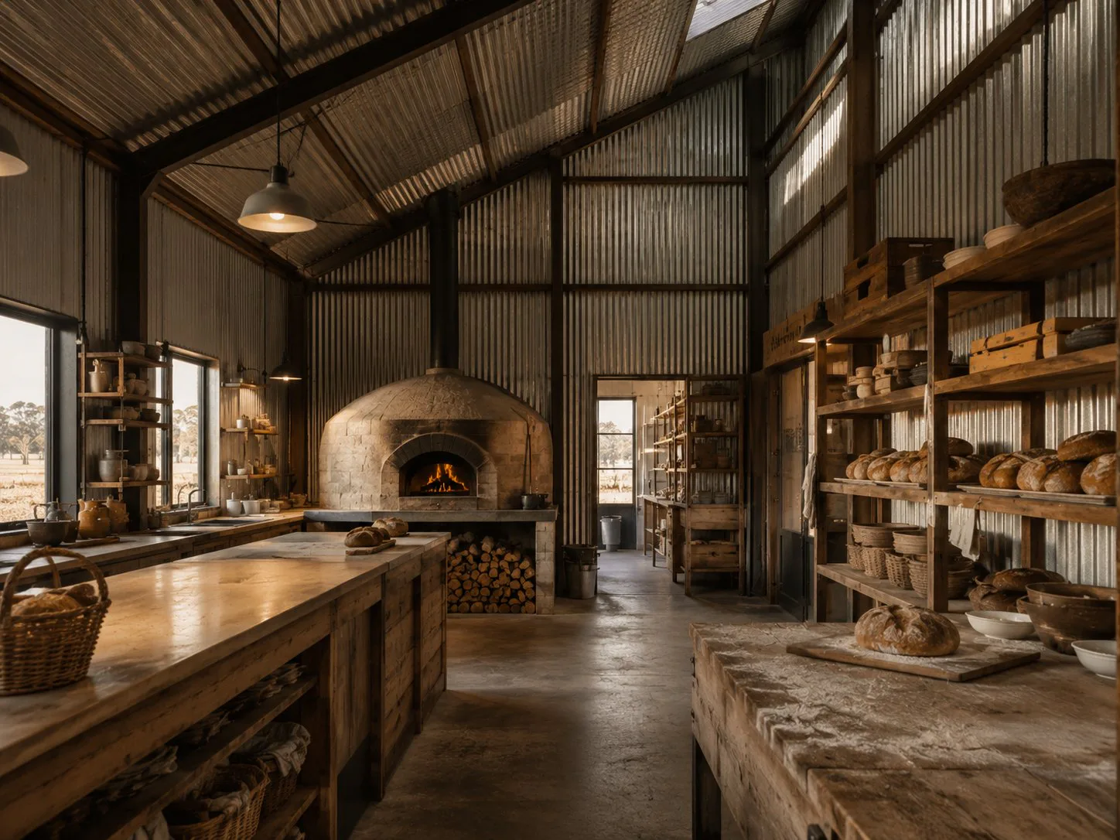
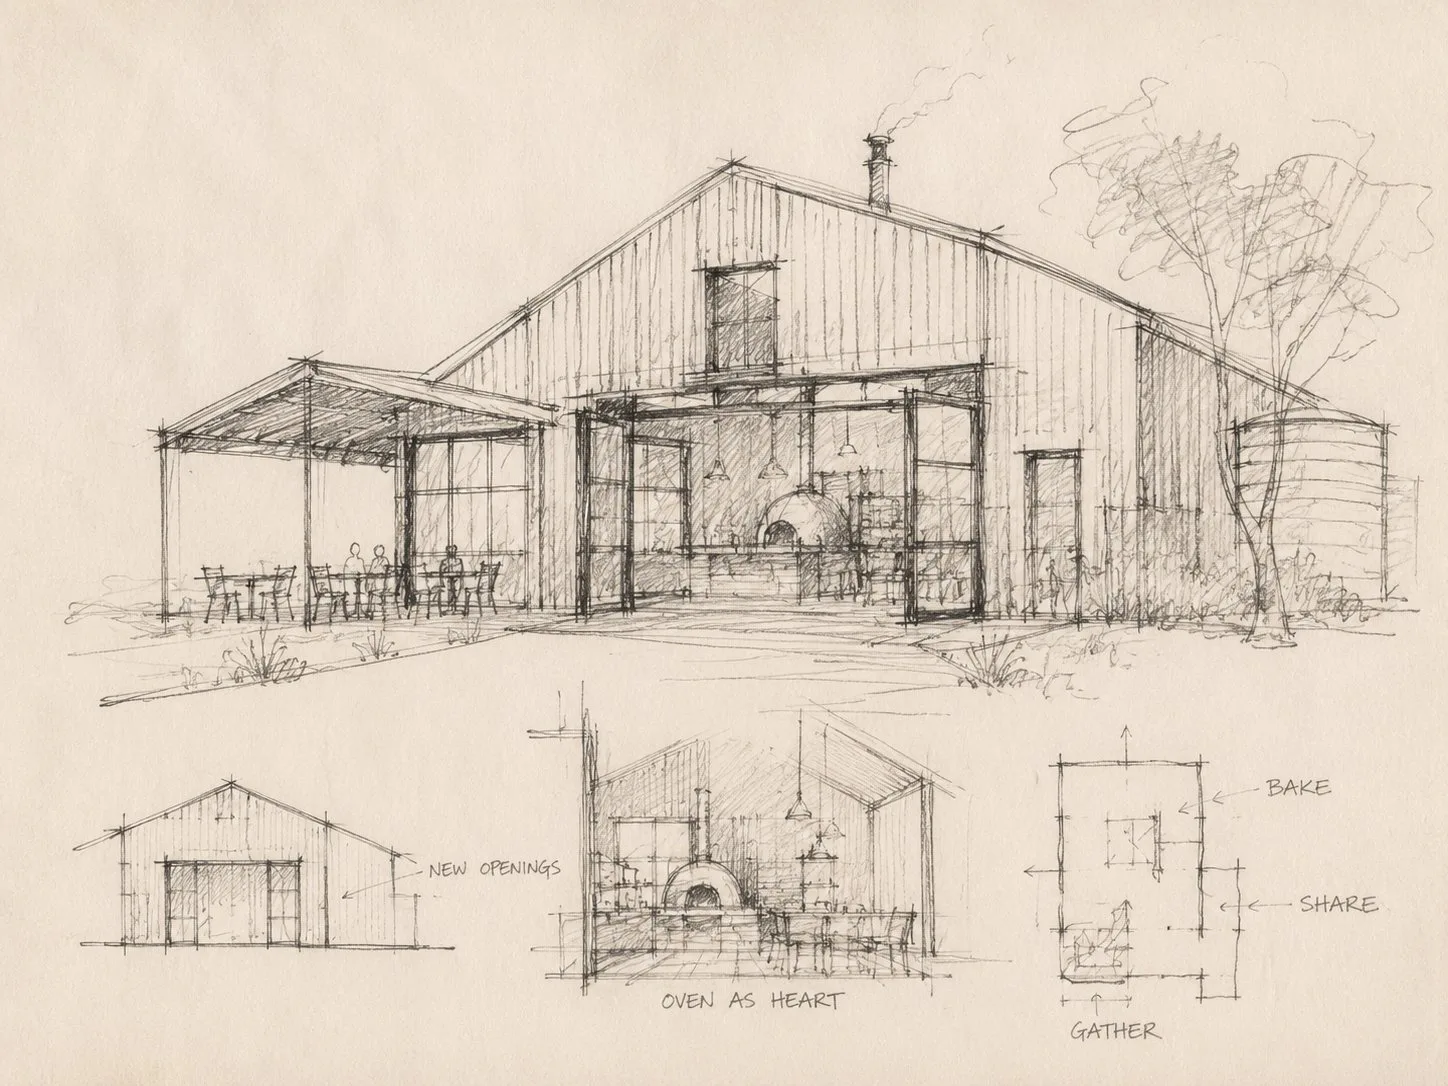
The shed had been sitting at the edge of town for fifty years, doing nothing in particular. The Wheatbelt is full of buildings like it — functional, unsentimental, slowly being swallowed by the landscape. The question was never whether to build something new. It was whether we could take what was already there and make it mean something. An oven at the centre. The paddock at every window. The smell of bread in a town that grew wheat for a century before anyone thought to bake it here.
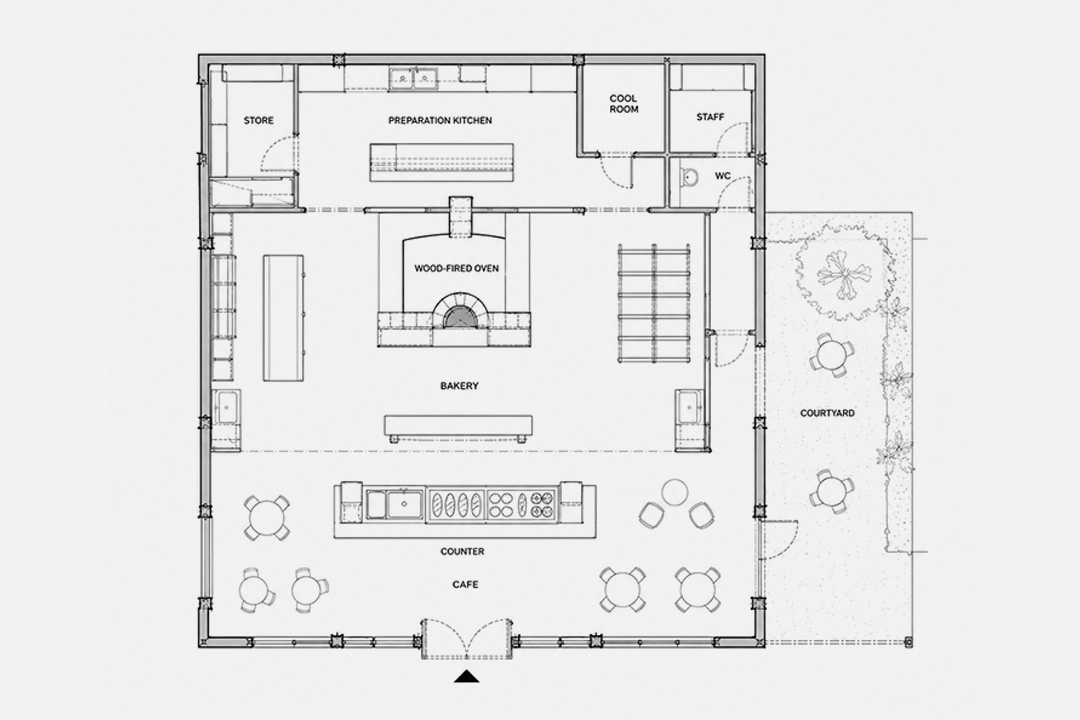
The Wheatbelt is unforgiving country — harsh summers, bitter winters, no room for sentimentality. The brief asked for a working bakehouse: wood-fired oven, production kitchen, a forty-seat café, on a constrained budget with no existing infrastructure. The challenge was permanence without pretending it had always been there.
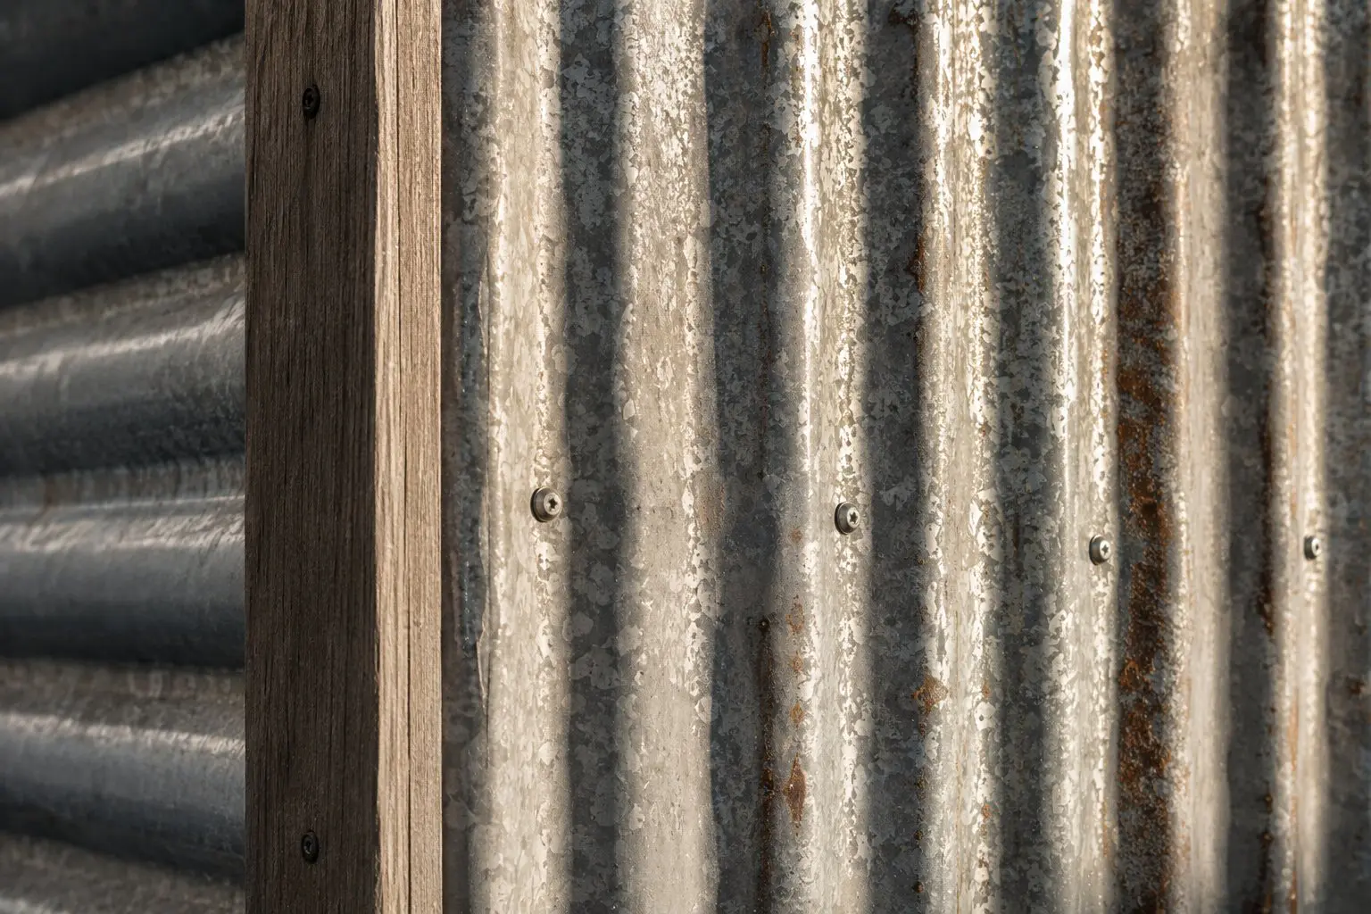
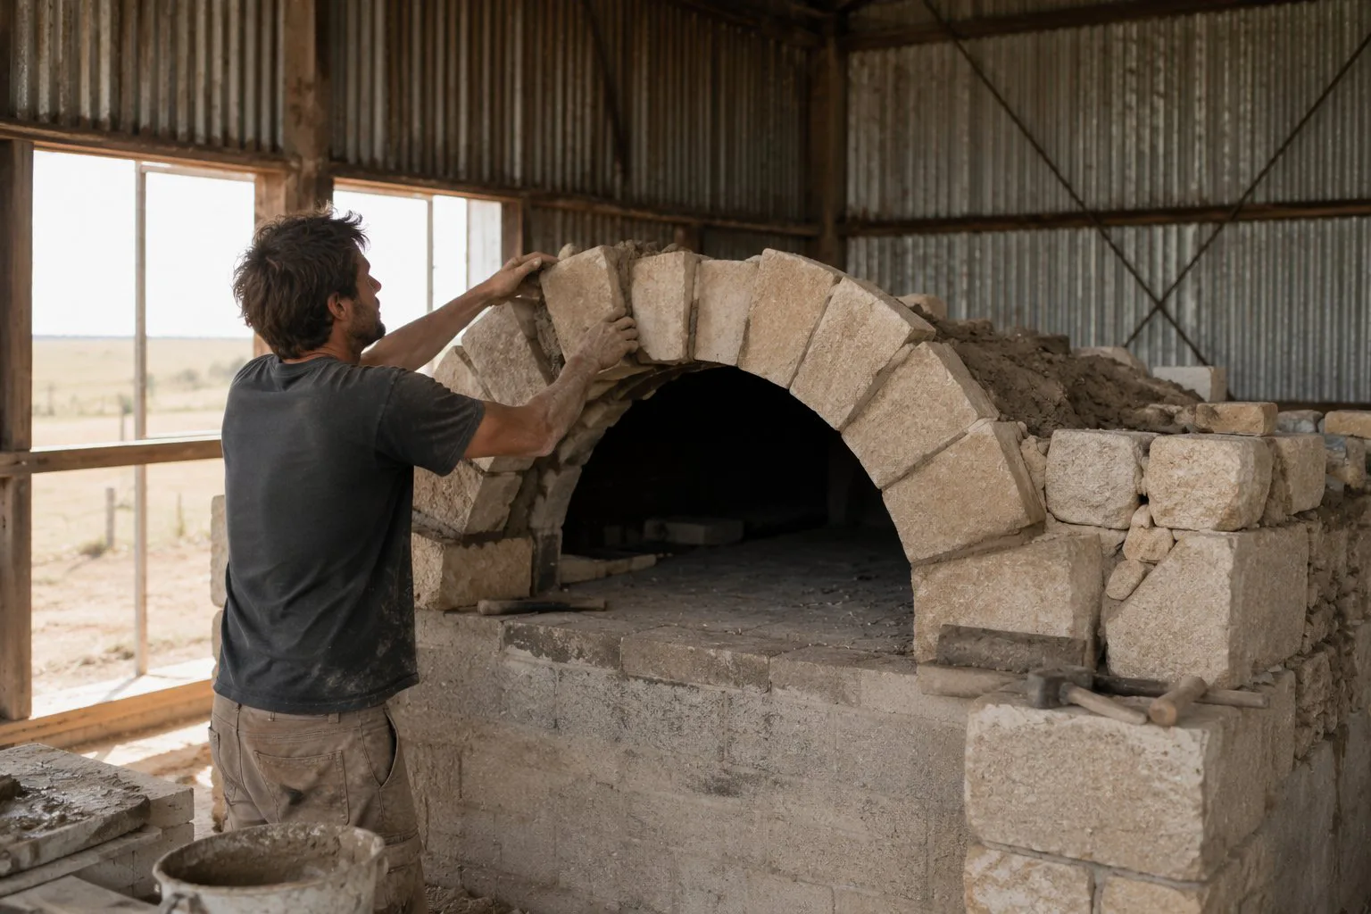
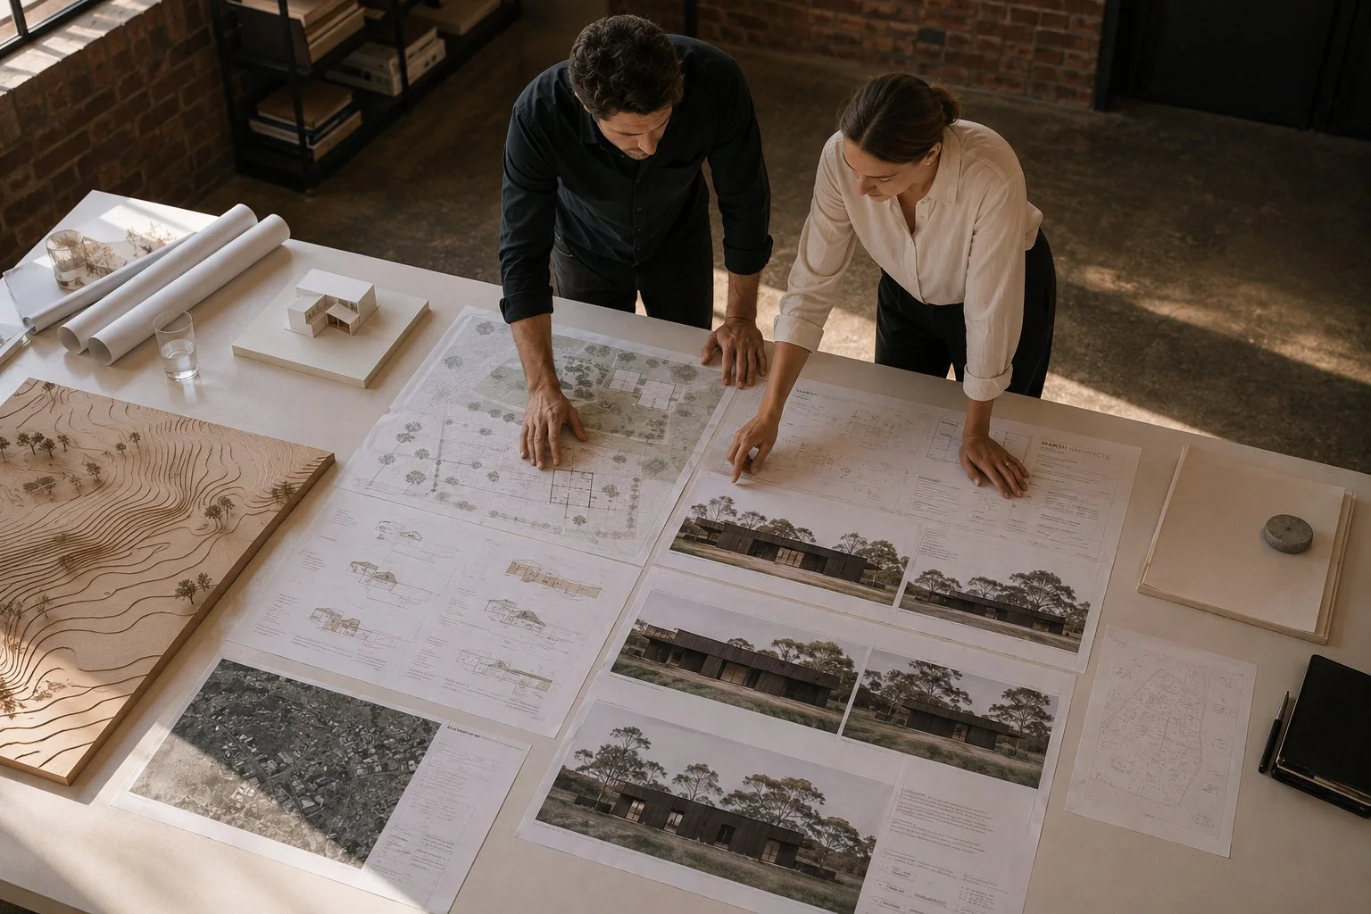
We took the existing shed as the starting point. The corrugated iron skin was retained where sound, replaced in kind where it wasn't. Steel-framed openings were cut into three walls for paddock views and light. The wood-fired oven — hand-built by the client from local granite — became the centrepiece, visible from café, counter, and street.
The plan resolves into three zones: bake, share, gather. The bakery is open to the café through the oven — no wall between making and selling. The courtyard extends gather outdoors, shaded by a steel pergola, framing the paddock beyond. At dusk, smoke rising, the building does what it was asked to do.
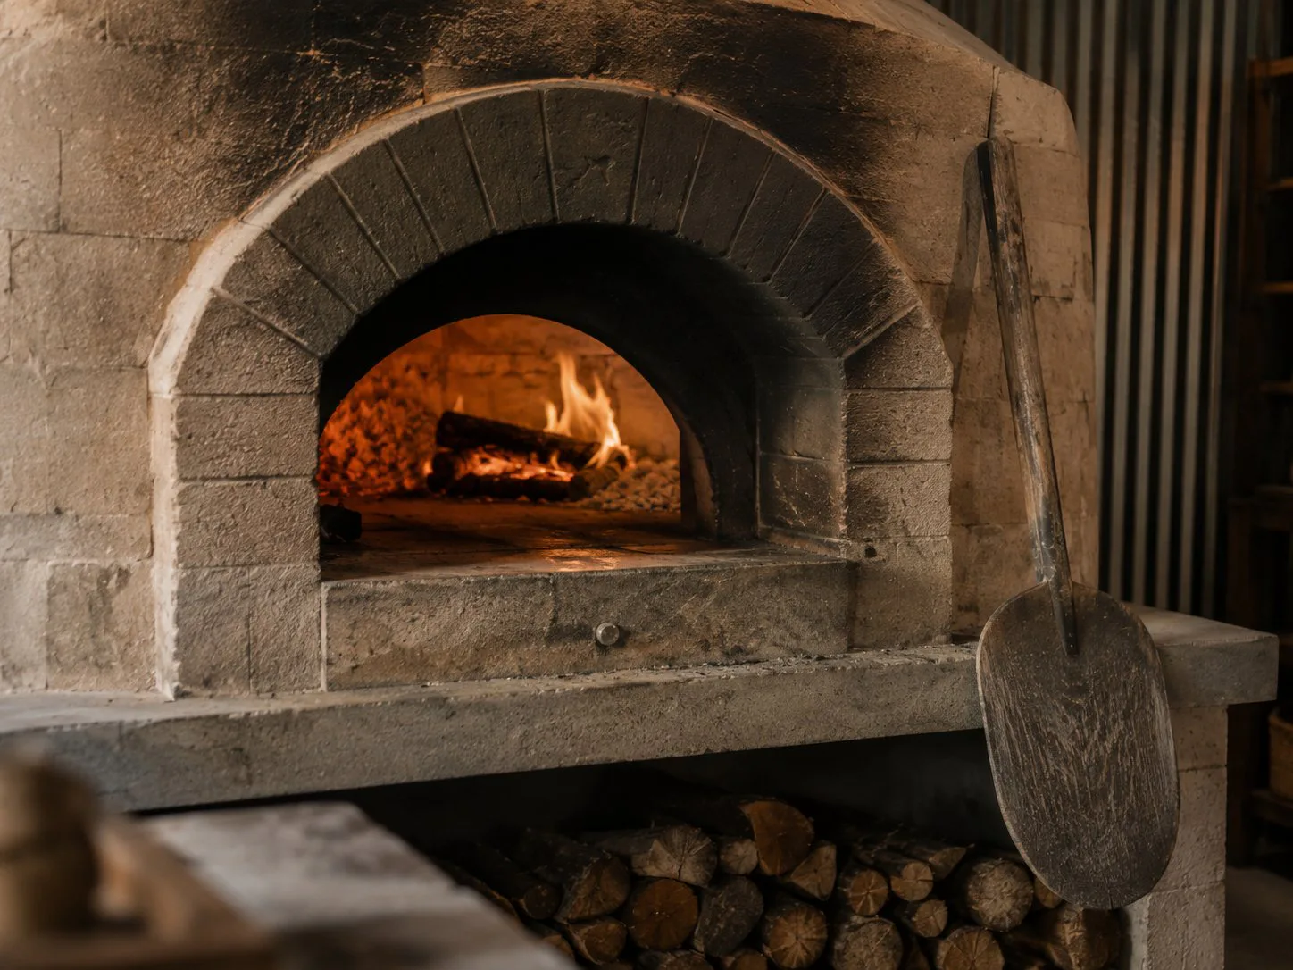
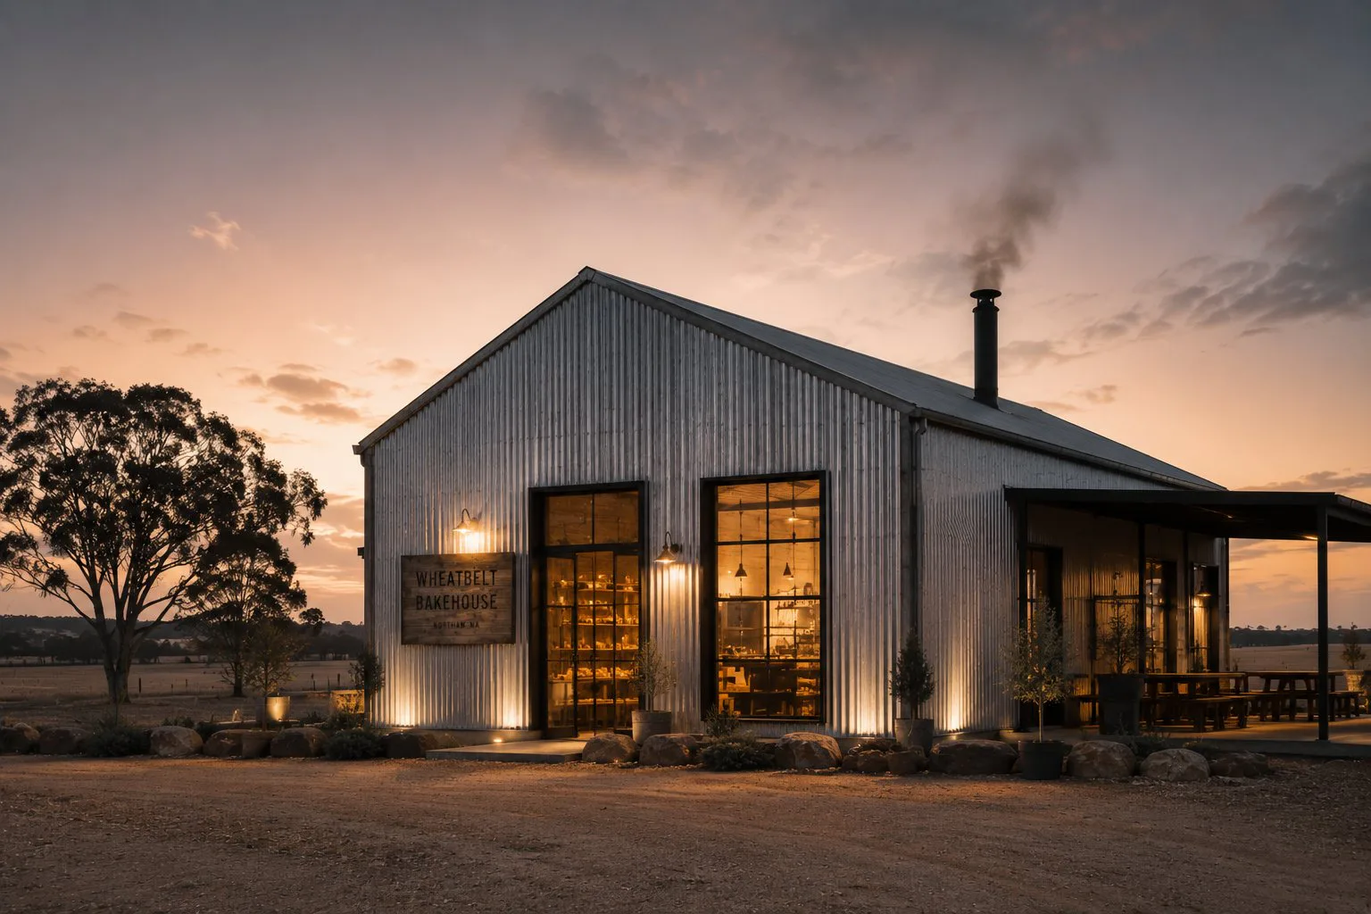
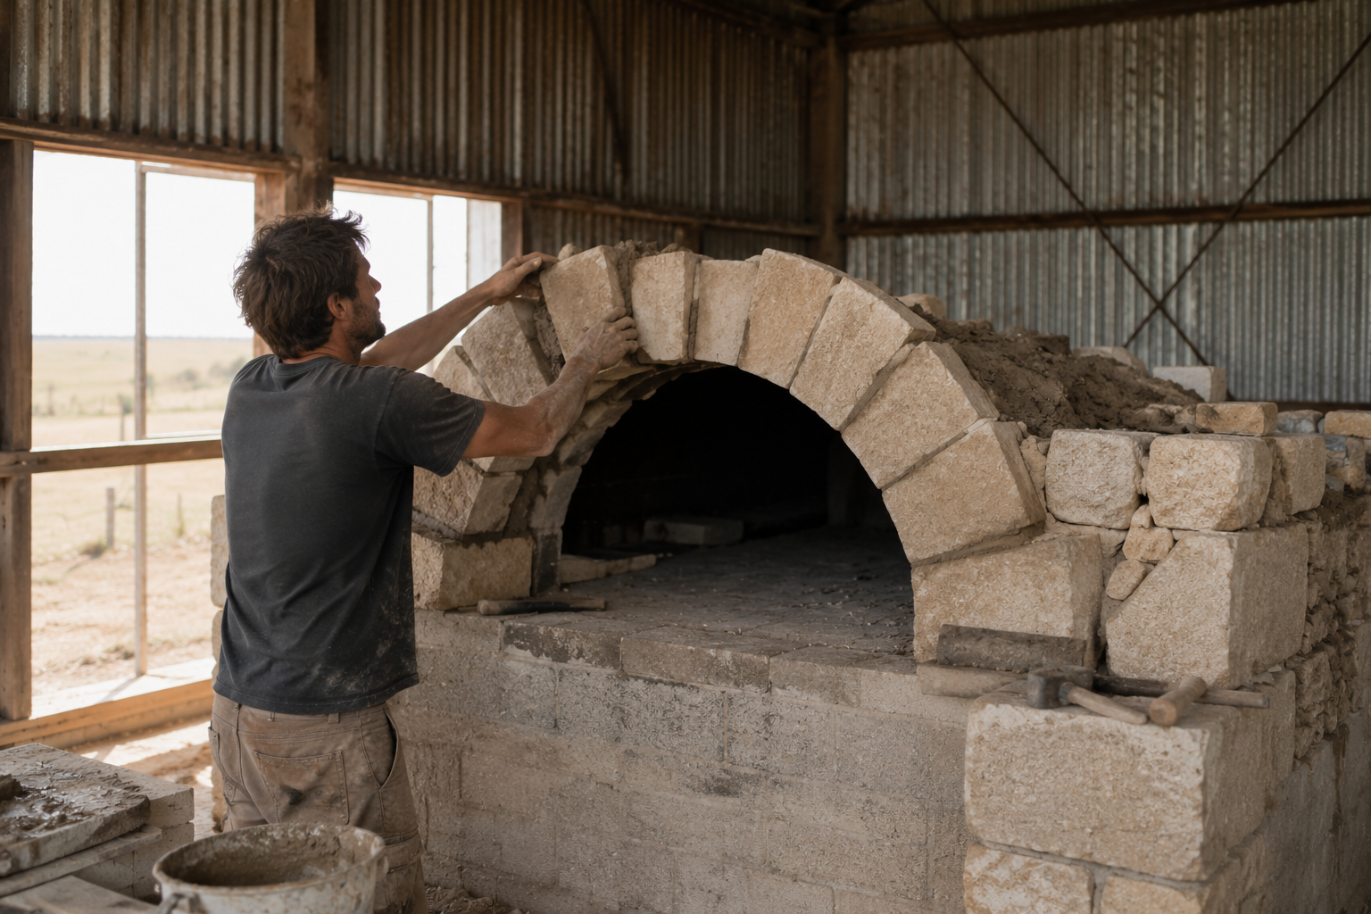
Fourteen months of construction. Much of it done by hand. The client built the oven stone by stone over six weeks, learning as they went. When we say a building belongs to its place, this is what we mean.

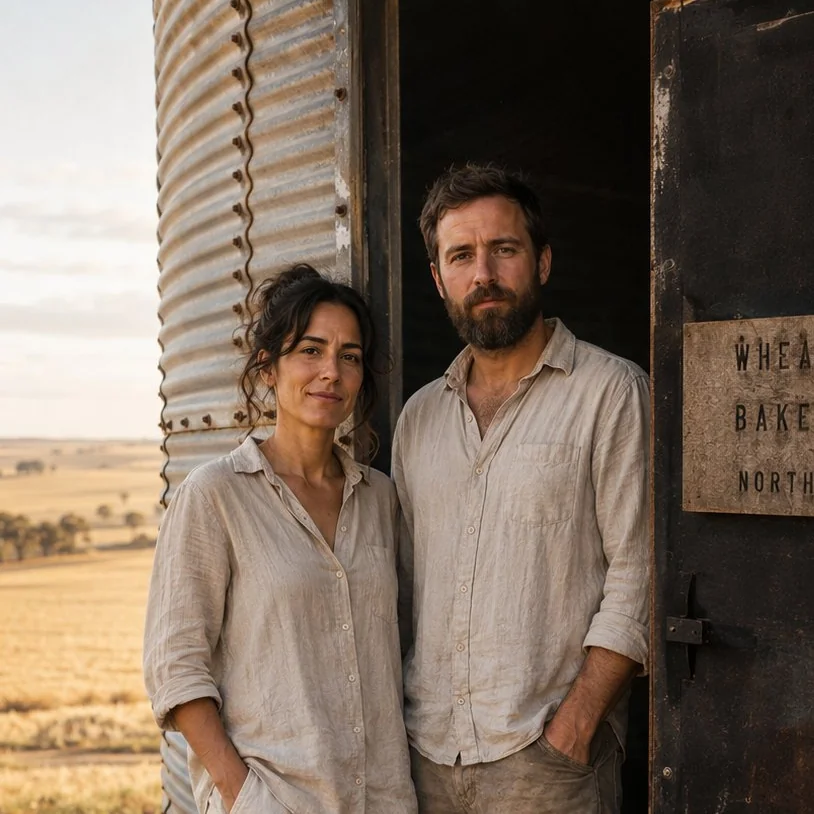
“Working with the studio felt less like hiring an architect and more like finding someone who understood what we were trying to say, before we even knew how to say it.”
Let's Talk