00
5
The Inlet
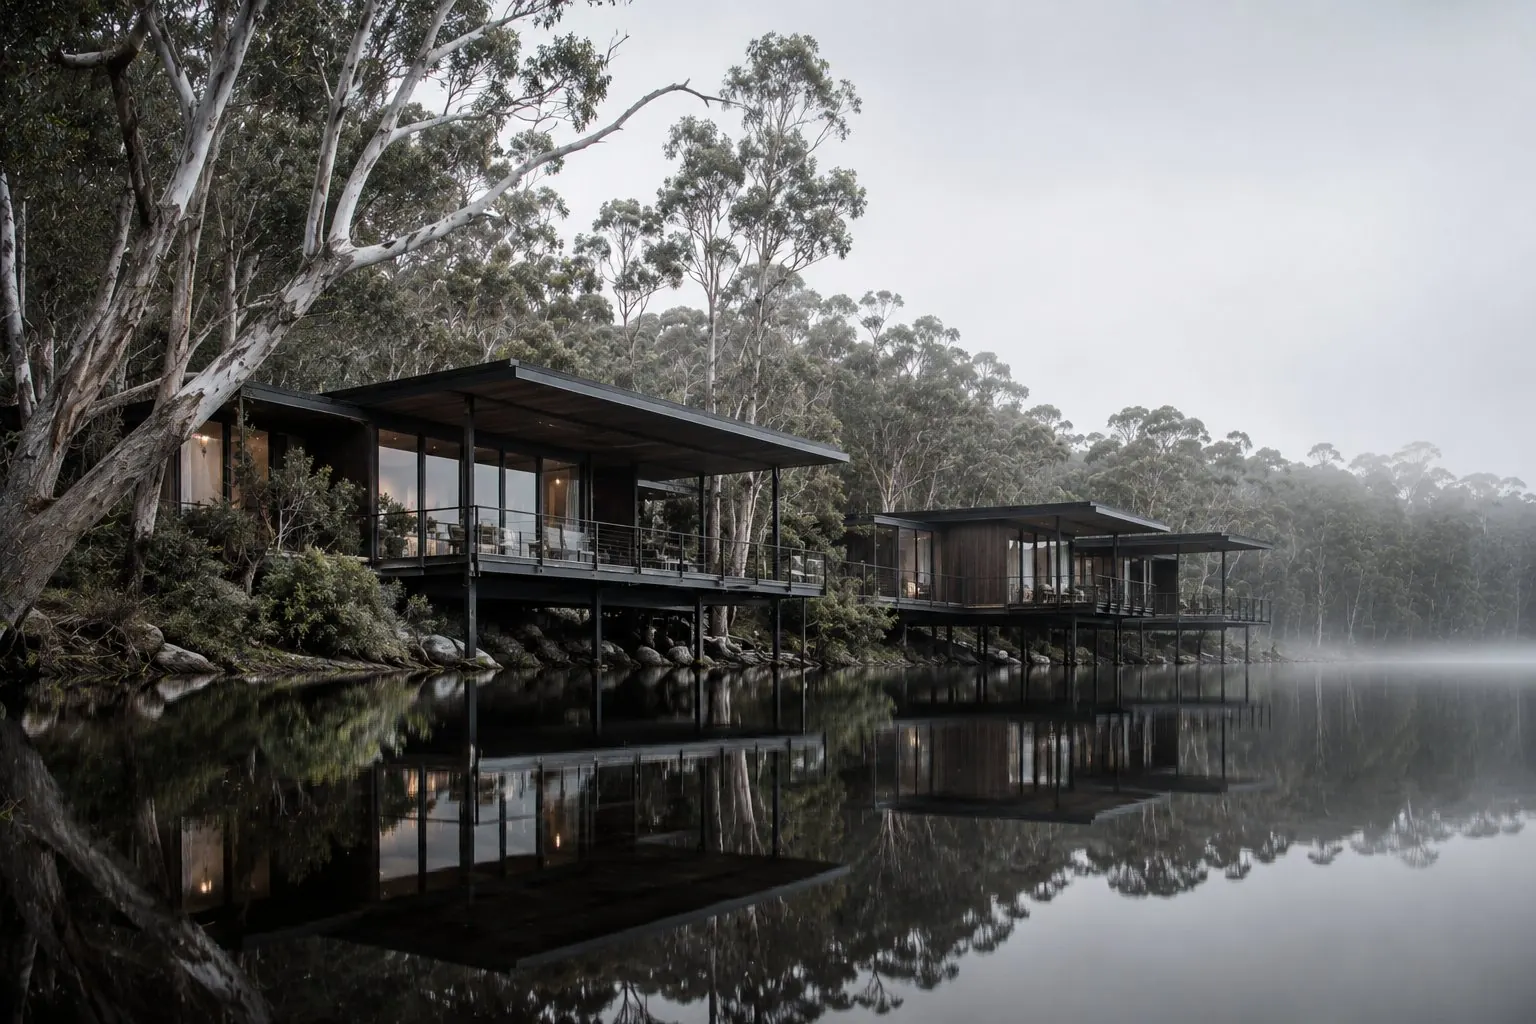
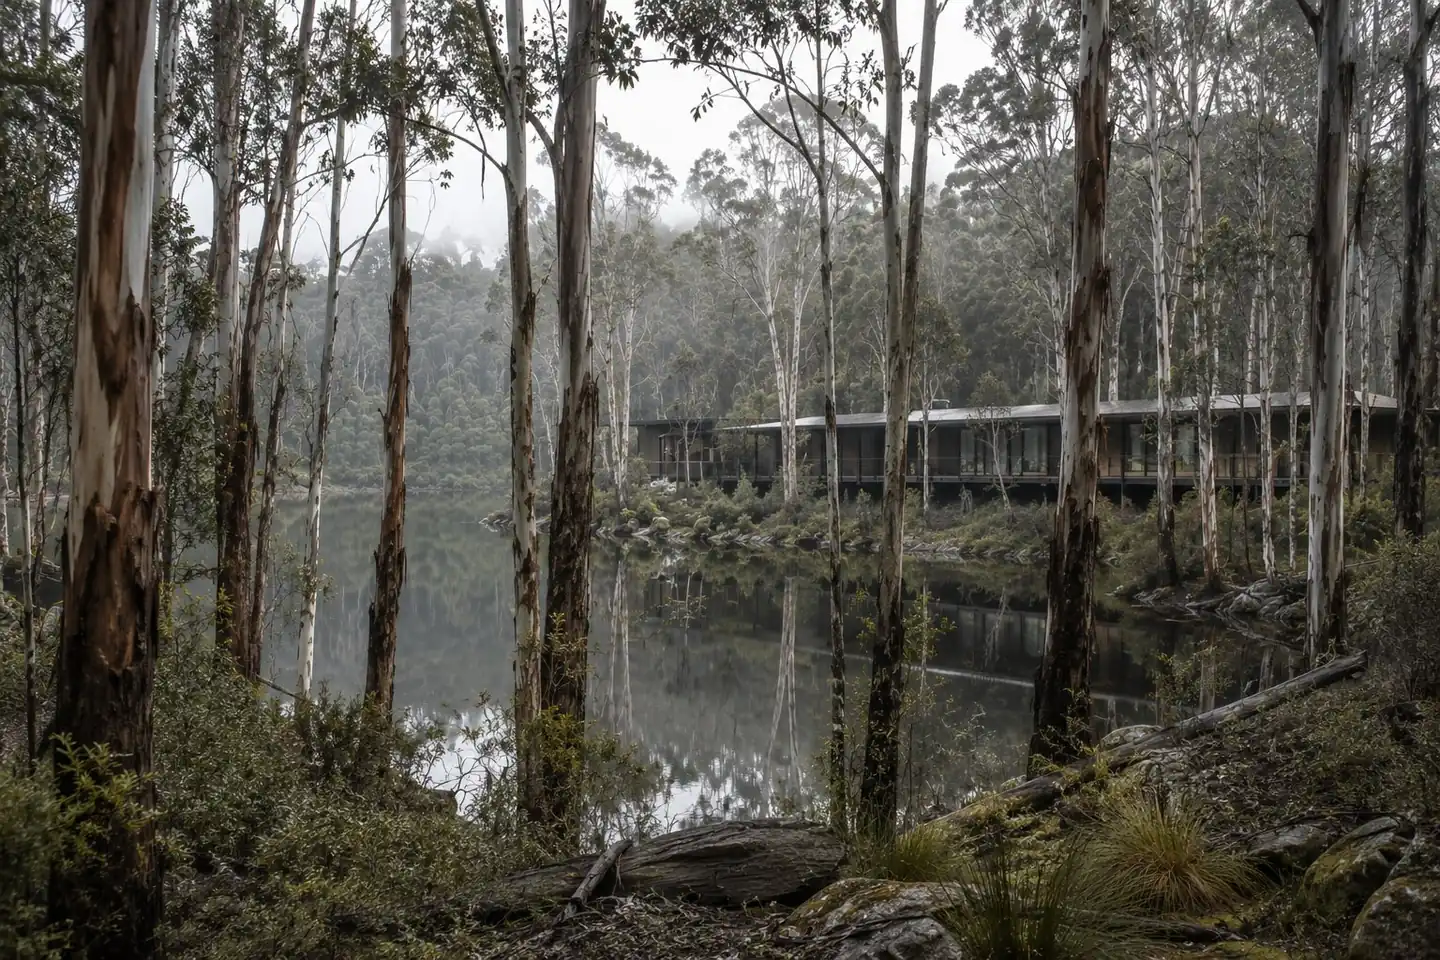
The estuary is still in the mornings. Mist moves through the gums and lies flat on the water. The house sits at the water's edge — not above it, not beside it, but in it. From the opposite bank it is barely there. That was the point.
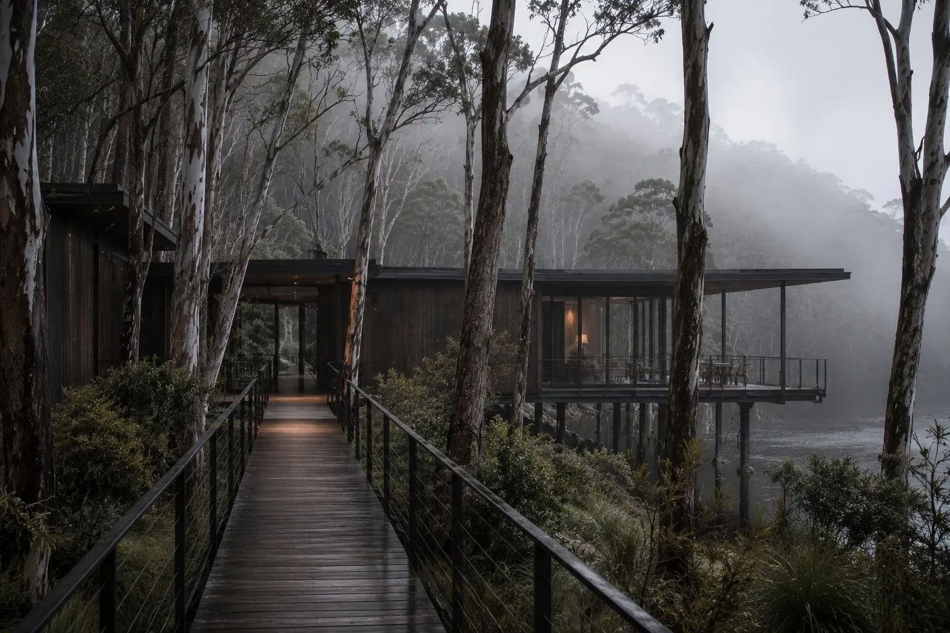
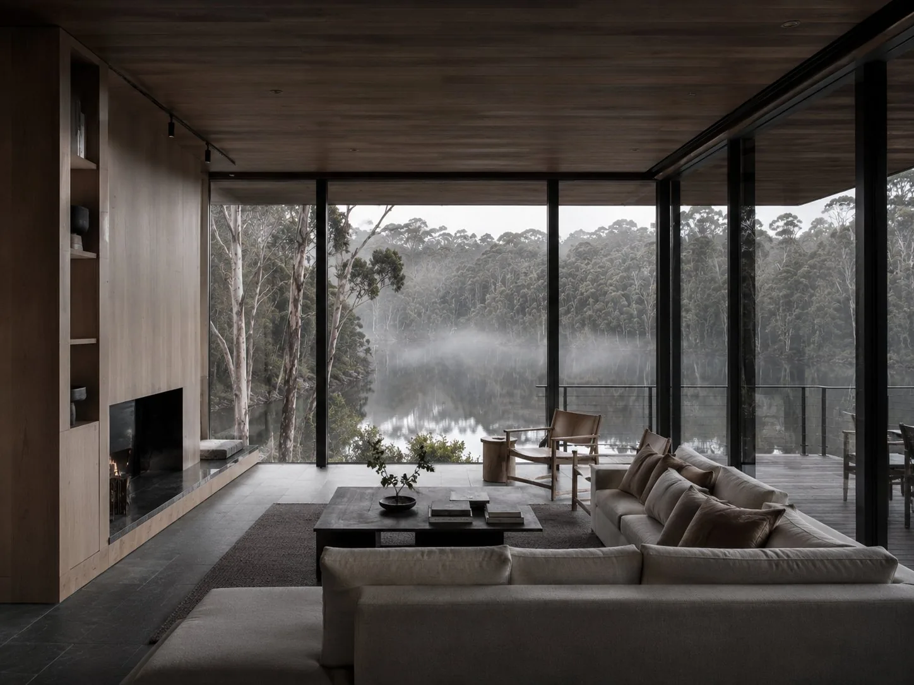
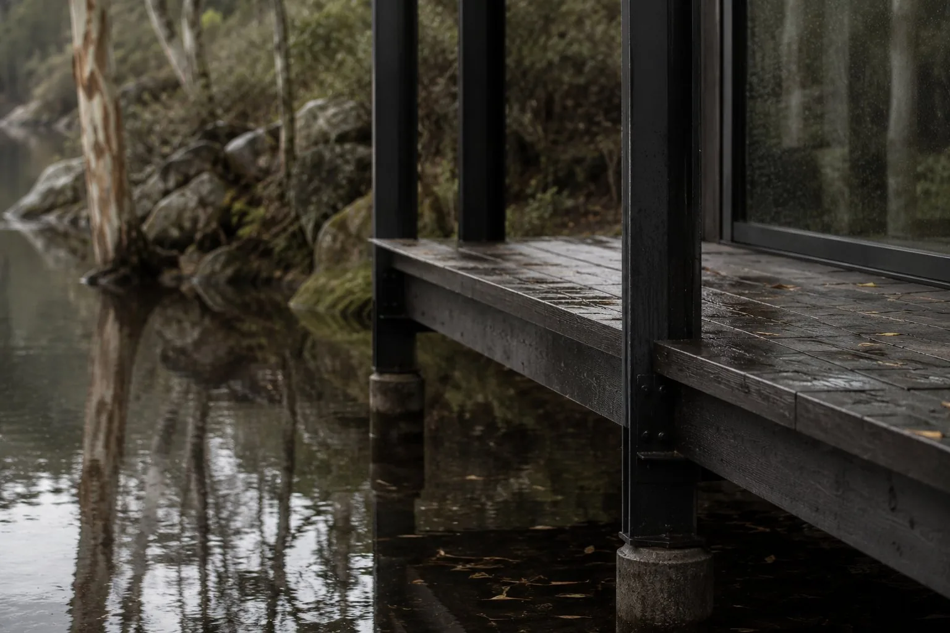
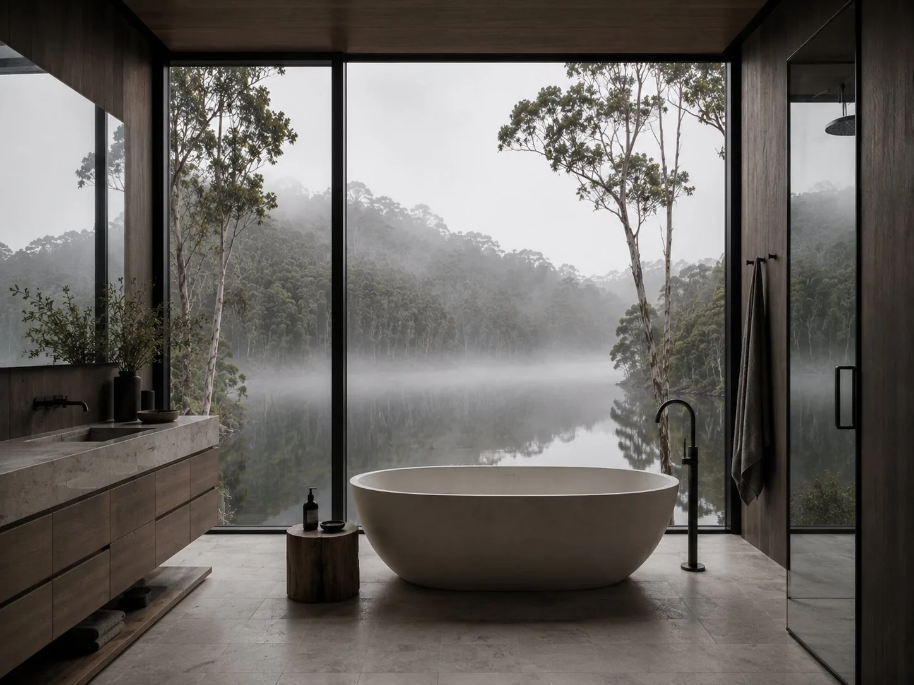
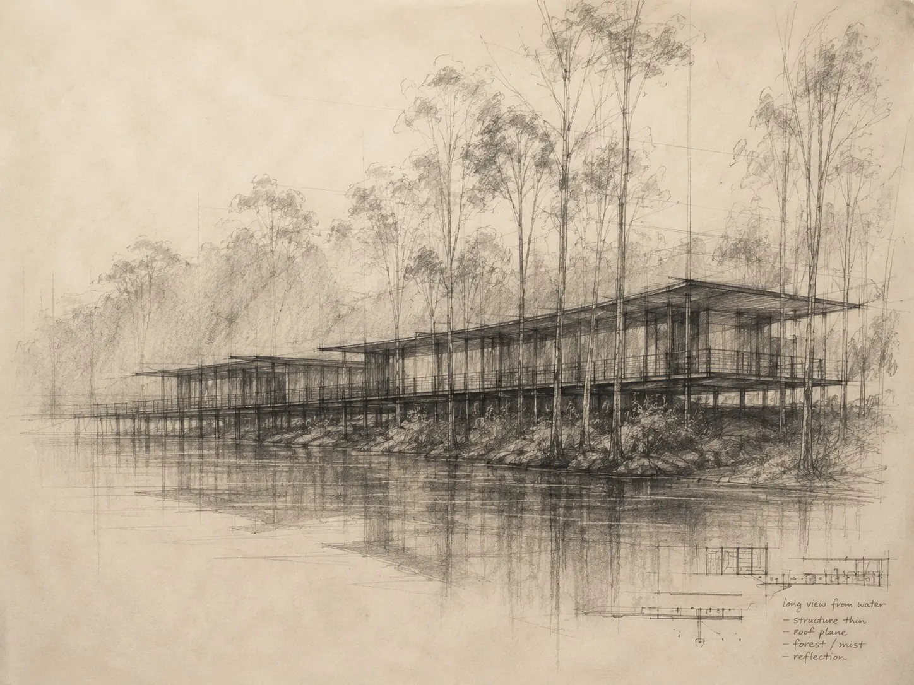
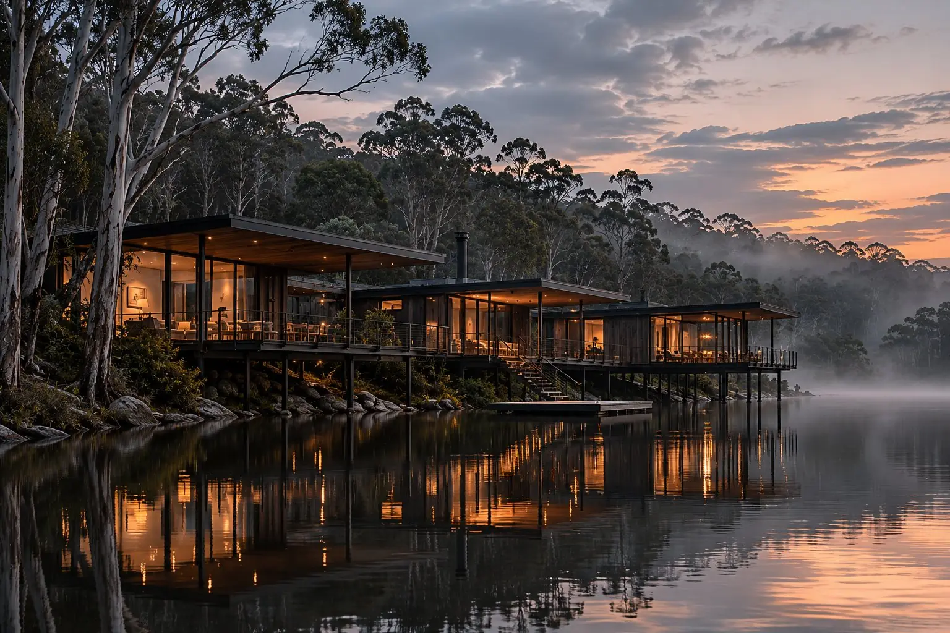
The brief was simple and the site was not. A house on water, in trees, in mist — a place that asked to be inhabited slowly. We kept returning to one idea: that the building should feel less like something placed on the land and more like something the land had arranged. The steel frame lifts it. The dark cladding hides it. The glass gives it back to the water. You don't arrive at this house so much as you are admitted by it.
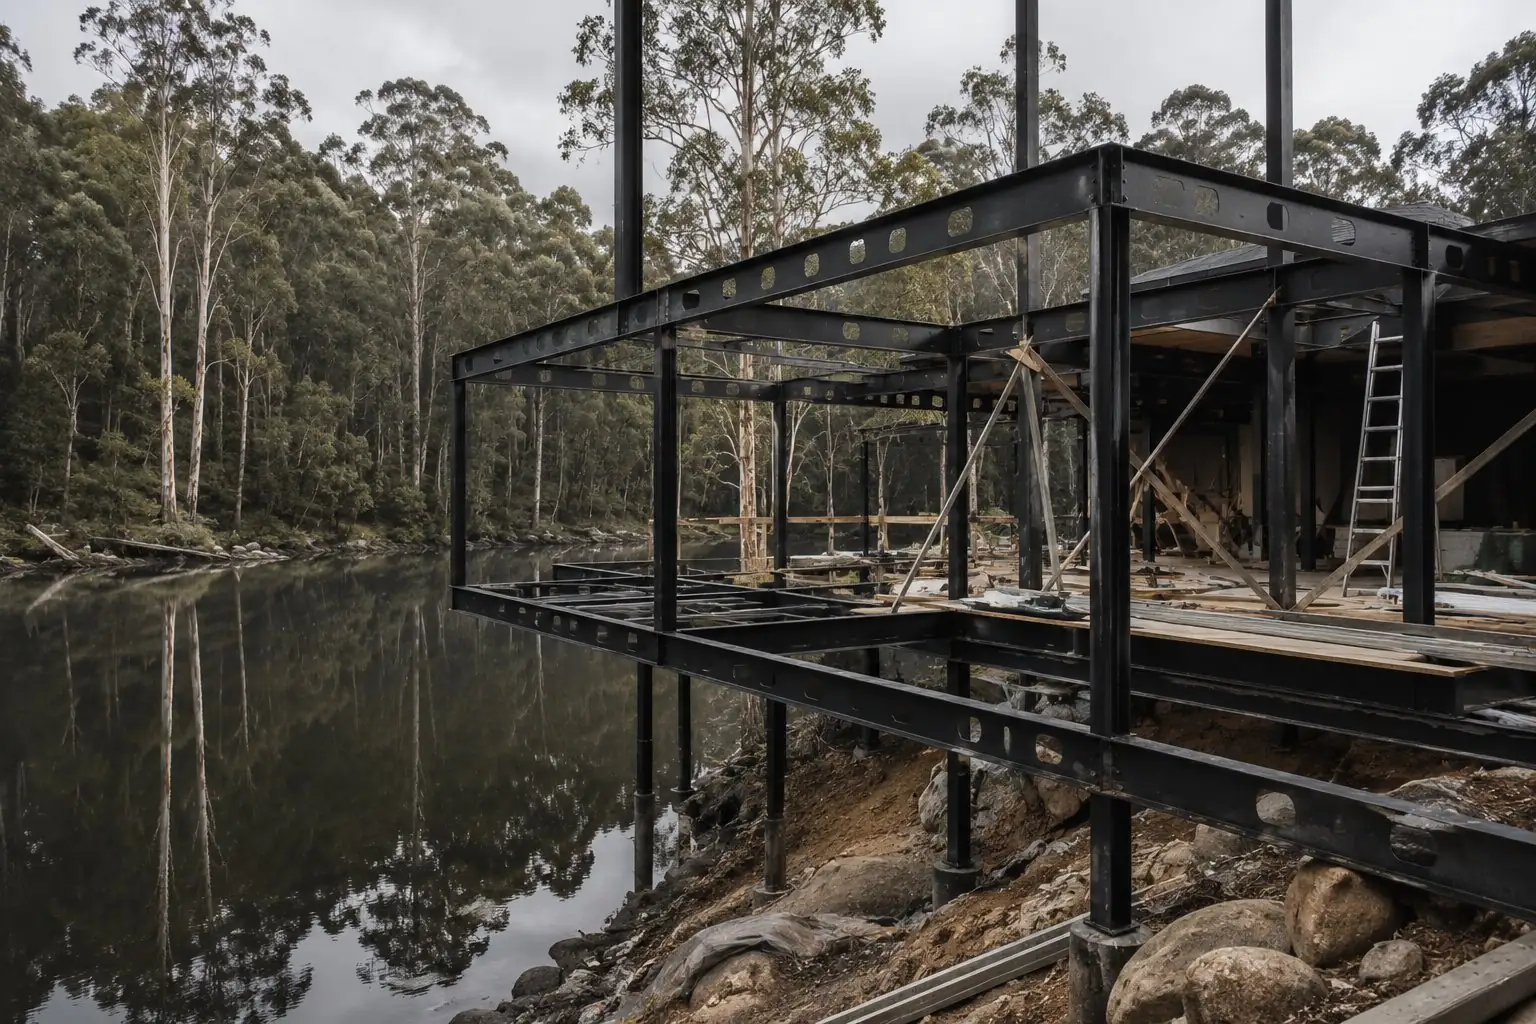
A south-facing inlet on the Huon River, accessible only by a track through old-growth bush. Flooding risk and protected vegetation meant nothing could touch the ground conventionally. The clients wanted permanence and presence; the land demanded lightness and restraint.
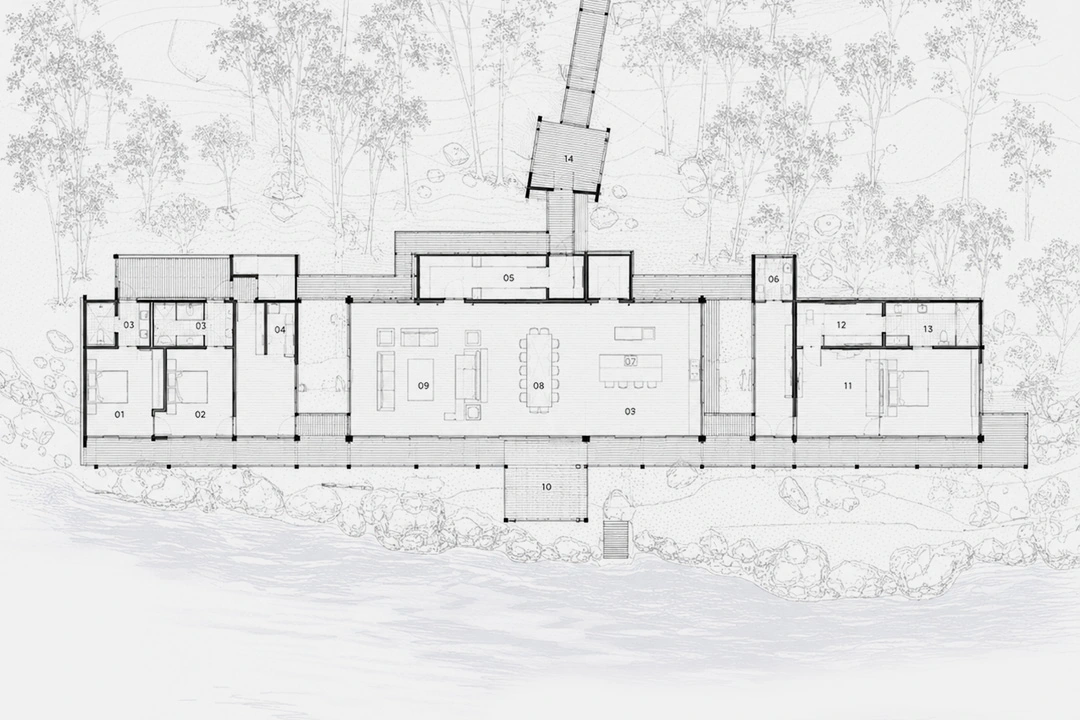
The structure is a long, low bar — 480 square metres on a single level — elevated on a steel chassis that steps with the rock shelf beneath it. The plan runs parallel to the water so every room faces the estuary. Entry arrives via a raised timber boardwalk through the gums: held in the trees first, then released to the view.
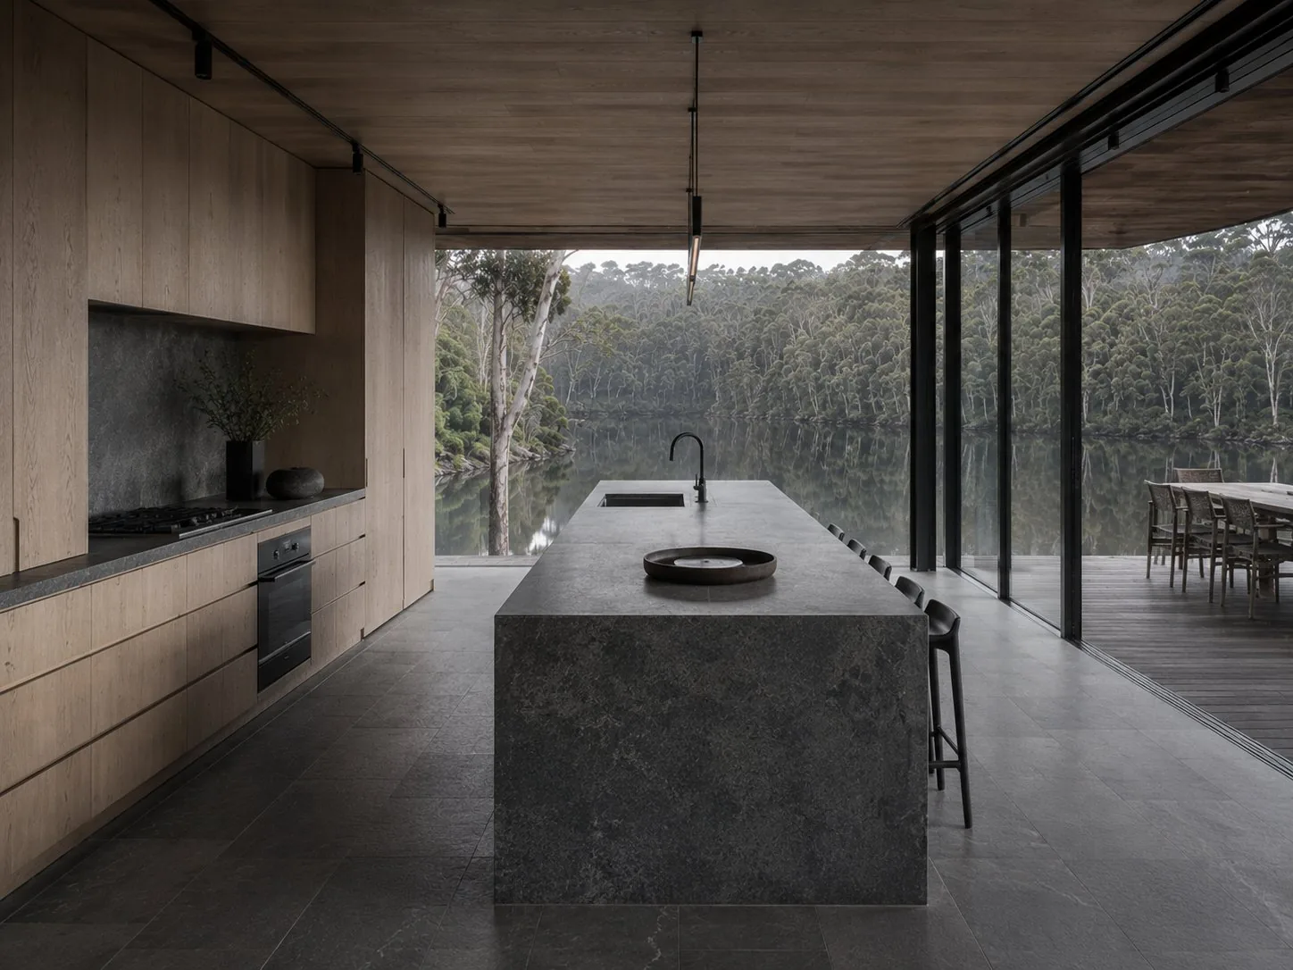
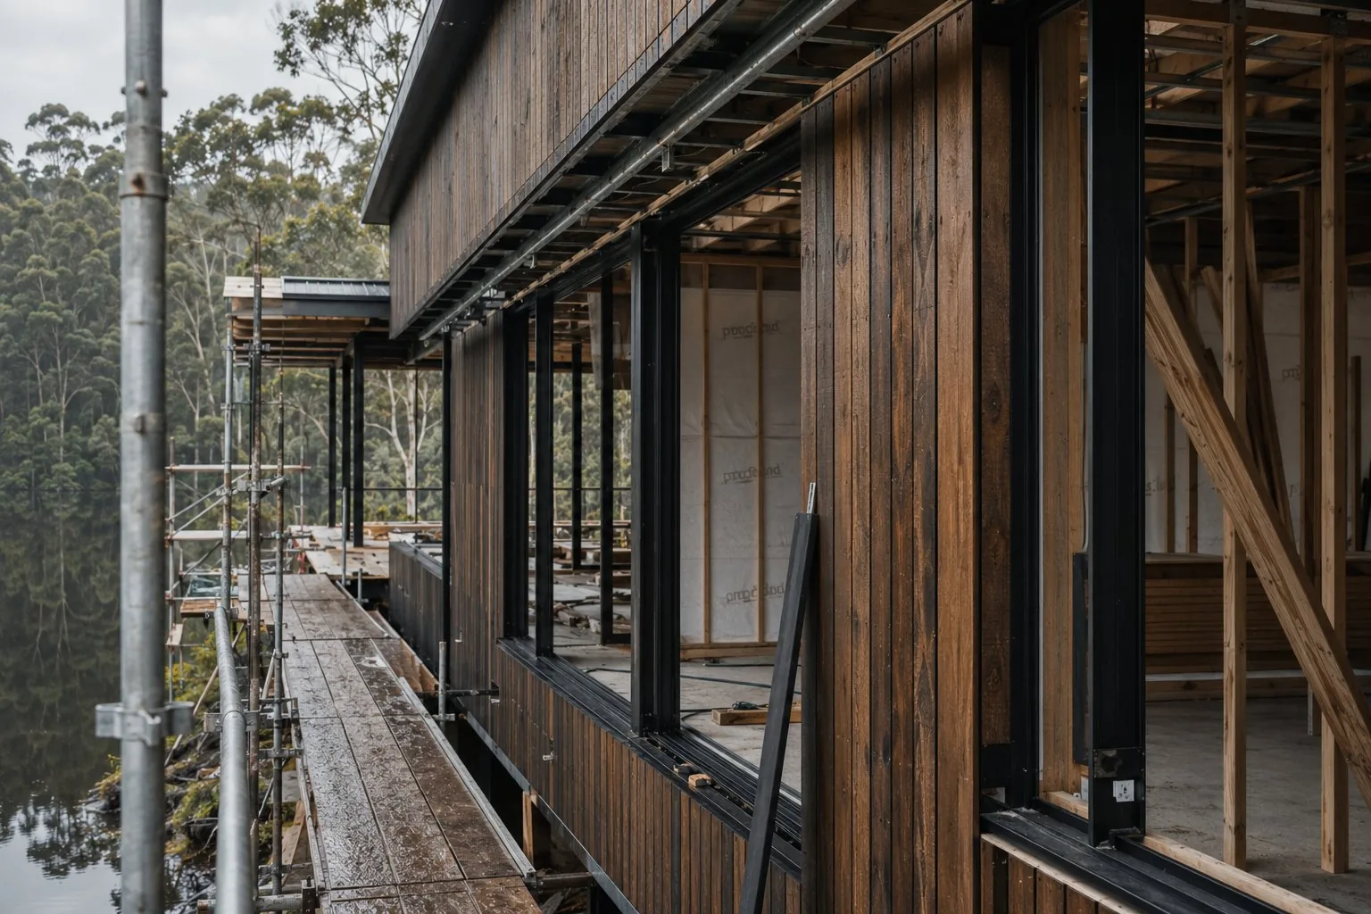
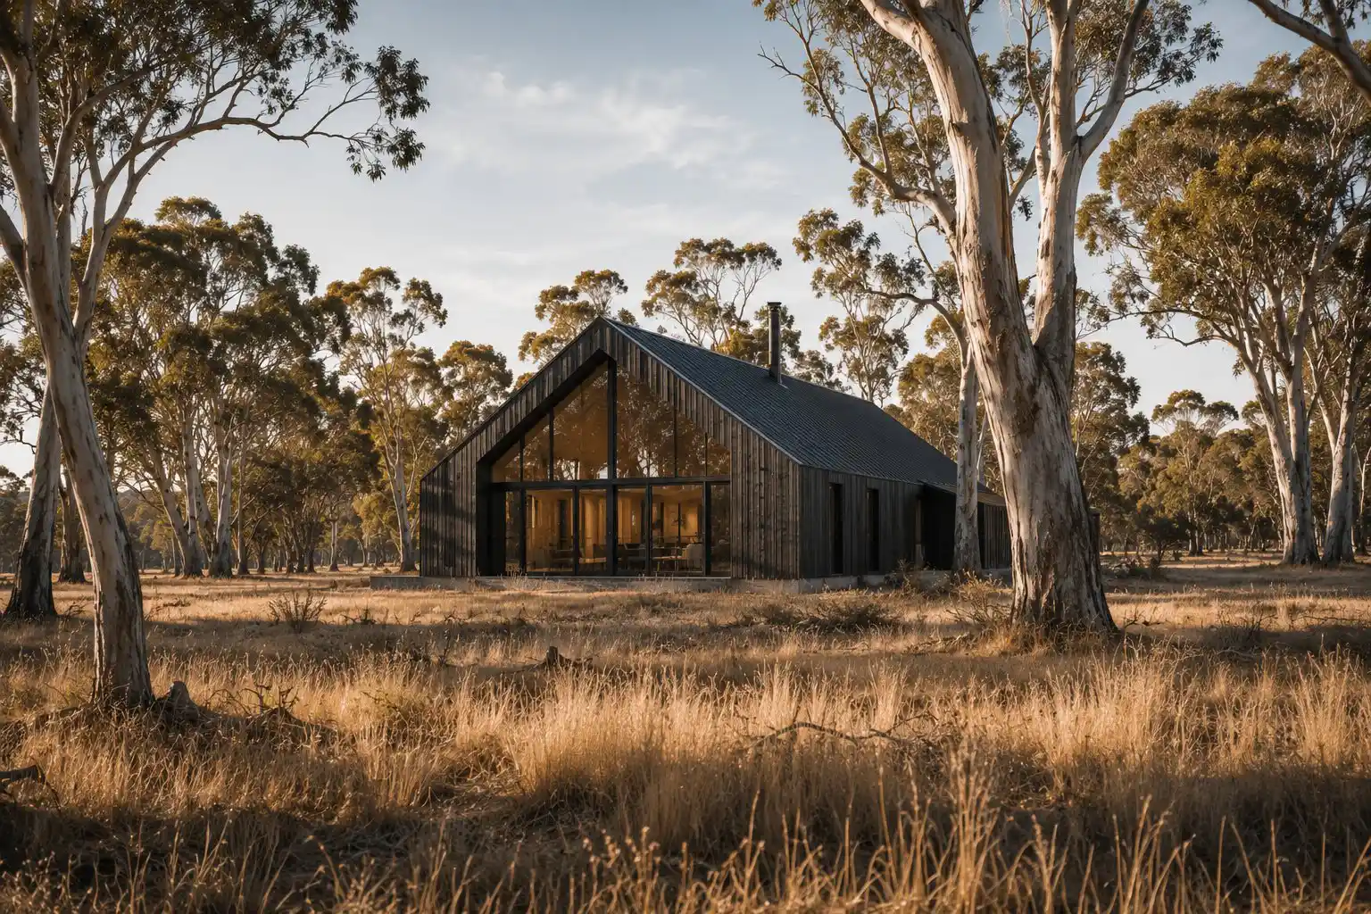
The exterior is dark — blackened hardwood and powder-coated steel — so the building recedes into the tree line. Inside, the palette inverts: pale timber, stone, linen and leather. Full-height glazing runs the water-facing elevation, connecting every room to the estuary. Living spaces open to a deck projecting over the water; bedroom wings pull back into the bank, more sheltered, more private.
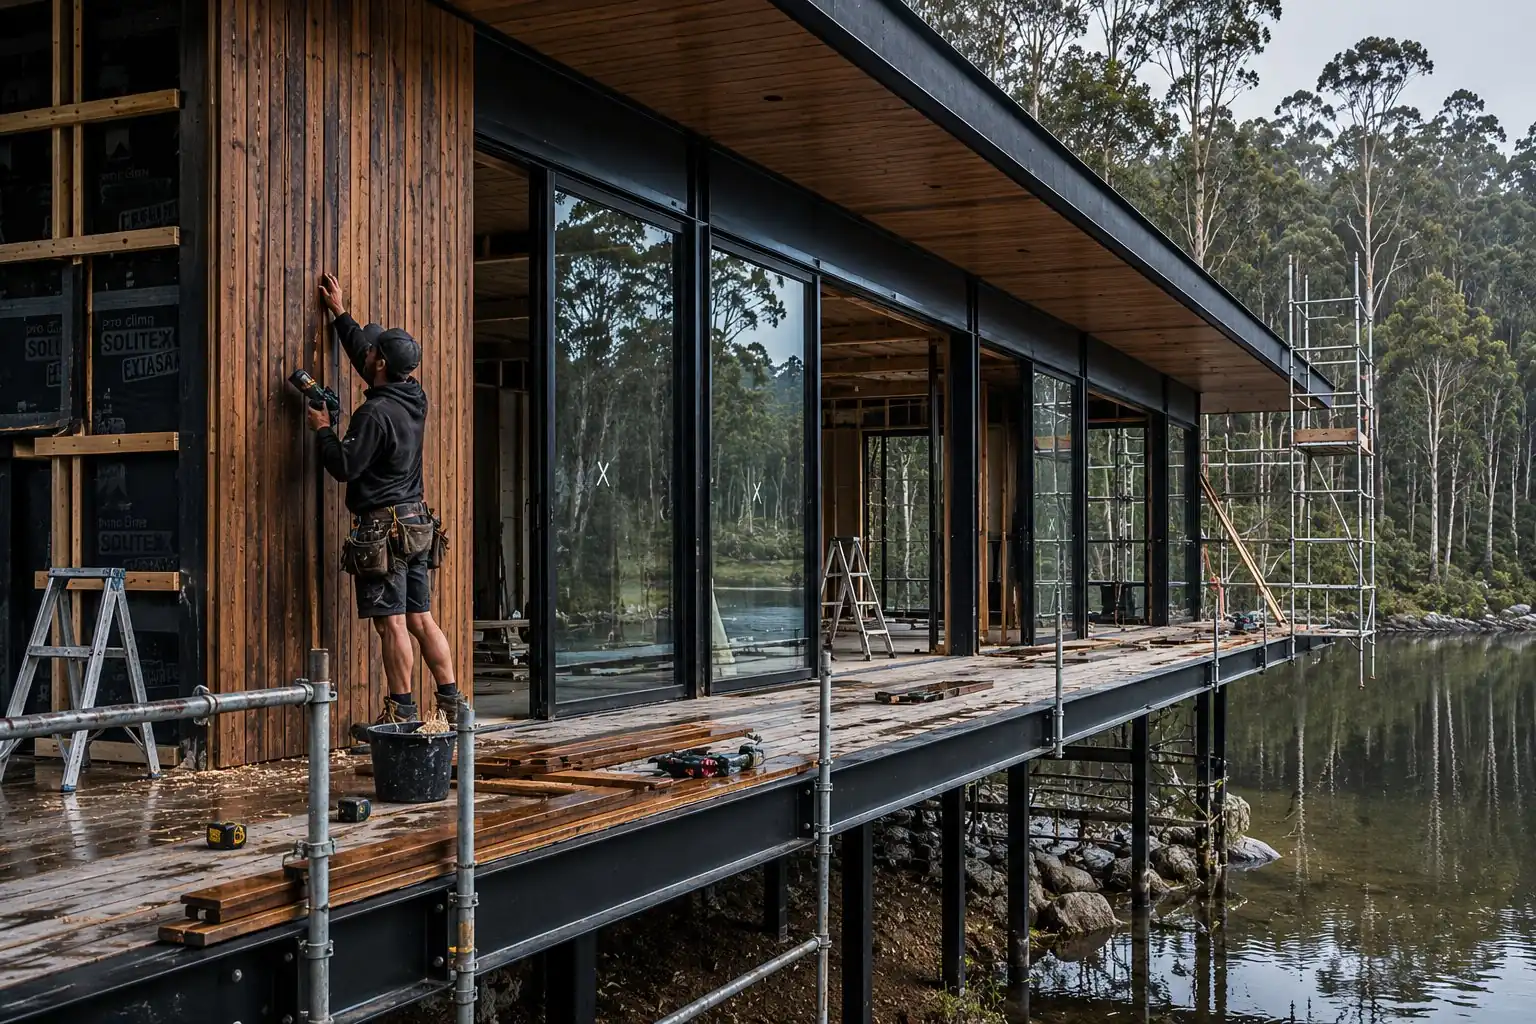
Twenty-two months on site. The concrete piers were poured by hand, working off a barge. Steel was assembled in sections and craned into place from the water. The blackbutt cladding was fixed by a single carpenter over eleven weeks. Some projects teach you patience. This one required it.

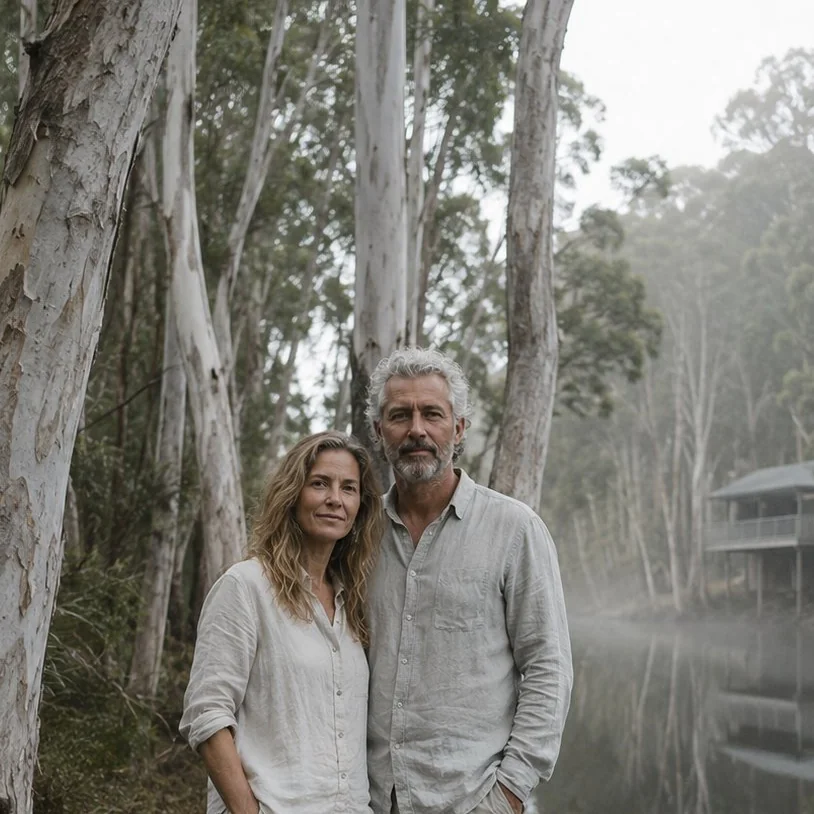
“Working with the studio felt less like hiring an architect and more like finding someone who understood what we were trying to say, before we even knew how to say it.”
Let's Talk